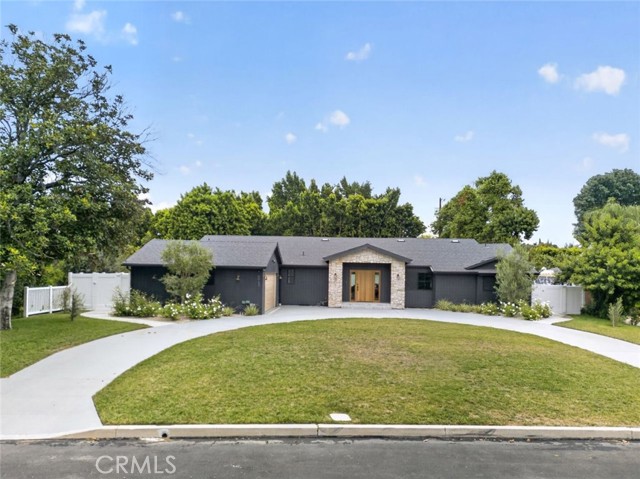
8960 Oak Park Avenue, Sherwood Forest, CA 91325
8960 Oak Park Avenue, Sherwood Forest, CA 91325
Property Description
Newly remodeled and thoughtfully reimagined, this exceptional single-story residence offers the perfect blend of modern luxury and everyday comfort in the heart of Northridge. Featuring 4 bedrooms, 3.5 bathrooms, and 2,692 square feet of beautifully designed living space, this turnkey home showcases soaring vaulted ceilings, wide-plank hardwood flooring, designer lighting, and an open-concept floor plan filled with natural light. The stunning chef's kitchen serves as the heart of the home, complete with custom cabinetry, a dramatic waterfall island, premium countertops, stainless steel appliances, and abundant storage—perfect for entertaining and everyday living. The spacious living and dining areas seamlessly connect to the backyard through expansive sliding glass doors, creating an effortless indoor-outdoor living experience. The luxurious primary suite provides a private retreat with a spa-inspired ensuite bathroom and an impressive custom walk-in closet. Three additional bedrooms offer flexibility for family, guests, or a home office, while the thoughtfully designed layout provides both comfort and functionality. The resort-style backyard is designed for year-round enjoyment, featuring a sparkling pool, relaxing spa, expansive patio, and an oversized lawn with plenty of space for entertaining, outdoor dining, or simply unwinding in a private setting. Additional highlights include an attached 2-car garage, beautifully landscaped grounds, premium designer finishes throughout, and a seamless blend of style and sophistication. Conveniently located near shopping, dining, parks, and top-rated schools, this move-in-ready home presents an exceptional opportunity to own a fully renovated residence in one of Northridge's most sought-after neighborhoods.
Features & Amenities
Property Details
Mortgage Calculator
Current Rates
Comparative Market Analysis
Luxury Tier · 3 active · 5 closed
Sherwood Forest · Single Family Residence
Listed 54.1% above the median closed sale of $1,525,000. Price per sqft ($873) is a 54% premium to closed comps ($567). Luxury tier — fewer comparable sales widen the confidence range.
Price Position
Positioned above the market — commands a premium.
Active Properties (3)
Active Comparables
| Address | City | Year | BD | BTH | SqFt | LotSz | LP/SqFt | LP | DIM | Score |
|---|---|---|---|---|---|---|---|---|---|---|
| 17061 Parthenia St | Sherwood Forest | 1953 | 4 | 3 | 2,743 | 15,316 | $436 | $1.20M | 45 | 85 |
| 18011 Sunburst Street | Sherwood Forest | 1954 | 4 | 3 | 2,732 | 12,743 | $531 | $1.45M | 2 | 81 |
| 8547 Louise Avenue | Sherwood Forest | 1951 | 3 | 3 | 2,100 | 23,498 | $619 | $1.30M | 36 | 71 |
| Total: 3 · Average | 3.7 | 3.0 | 2,525 | 17,185.667 | $528.667 | $1.31M | 27.666666666666668 | |||
| Median | 2,732 | $1.30M | ||||||||
Closed Properties (5)
Closed Comparables
| Address | City | Year | Date | BD | BTH | SqFt | LotSz | LP | SP | SP/SqFt | SP/LP | DIM | Score |
|---|---|---|---|---|---|---|---|---|---|---|---|---|---|
| 8836 Enfield Avenue | Sherwood Forest | 1953 | 07/31/2026 | 4 | 4 | 2,941 | 17,644 | $1.50M | $1.48M | $502 | 0.99 | 76 | 88 |
| 17422 Gresham Street | Sherwood Forest | 1962 | 06/25/2026 | 4 | 3 | 2,834 | 18,588 | $2.10M | $1.98M | $697 | 0.94 | 55 | 84 |
| 8730 Encino Avenue | Sherwood Forest | 1955 | 06/12/2026 | 4 | 3 | 2,444 | 16,858 | $1.50M | $1.52M | $624 | 1.02 | 43 | 84 |
| 17441 Rayen Street | Sherwood Forest | 1952 | 07/15/2026 | 4 | 3 | 3,107 | 19,688 | $1.65M | $1.61M | $520 | 0.98 | 54 | 80 |
| 17066 Chase Street | Sherwood Forest | 1957 | 08/07/2026 | 4 | 3 | 2,348 | 13,972 | $1.20M | $1.15M | $490 | 0.96 | 40 | 78 |
| Total: 5 · Average | 4.0 | 3.2 | 2,734.8 | 17,350 | $1.55M | $1.55M | $566.6 | — | 53.6 | ||||
| Median | 2,834 | $1.52M | $1.52M | ||||||||||
Market Analysis
List vs Sale $/SqFt
Sale Price Trend
Days on Market
Sale vs List Price
This analysis was generated automatically from MLS data. For an in-depth, human-reviewed valuation, contact Joseph Sardella at josephsardella@gmail.com.