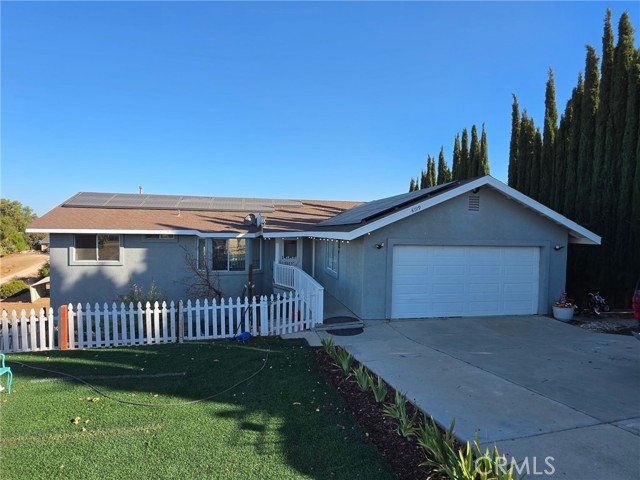
8199 Plane View, Paso Robles, CA 93446
8199 Plane View, Paso Robles, CA 93446
Property Description
Discover a truly unique Paso Robles property with space, charm, and possibilities! This beautifully upgraded home features a spacious kitchen with granite countertops, double-sided cabinetry, and a peninsula designed for both everyday living and entertaining. Wood laminate flooring flows throughout the main living areas, complemented by tile flooring in the bathrooms. Outside, the property offers an incredible setup for those who appreciate gardening, animals, and outdoor projects. Multiple animal enclosures include a chicken coop, lamb pens, and pig pens, along with a fenced orchard and dedicated garden area. More than 10 established fruit trees add to the appeal and create a wonderful connection to the outdoors. One of the property's standout features is the full unfinished basement beneath the home, offering an abundance of storage and exciting potential for future use. The family bathroom includes both standard- and lower-height toilets, providing added flexibility. With its combination of an upgraded interior, established fruit trees, garden space, animal enclosures, and a substantial basement, this property offers features you simply don't find every day. Come see the possibilities and discover what makes this property so special!
Features & Amenities
Property Details
Mortgage Calculator
Current Rates
Comparative Market Analysis
Residential Tier · 5 active · 5 closed
Paso Robles · Single Family Residence
Listed 5.9% above the median closed sale of $659,000.
Price Position
Positioned above the market — commands a premium.
Active Properties (5)
Active Comparables
| Address | City | Year | BD | BTH | SqFt | LotSz | LP/SqFt | LP | DIM | Score |
|---|---|---|---|---|---|---|---|---|---|---|
| 7170 Iverson | Paso Robles | 1987 | 3 | 2 | 1,343 | 43,560 | $520 | $698,000 | 16 | 86 |
| 2451 Winding Brook | Paso Robles | 2001 | 3 | 2 | 1,491 | 8,000 | $503 | $749,500 | 9 | 80 |
| 503 Turtle Creek | Paso Robles | 2002 | 3 | 2 | 1,479 | 5,913 | $402 | $595,000 | 119 | 77 |
| 1401 Stoney Creek | Paso Robles | 2001 | 3 | 3 | 1,382 | 3,651 | $387 | $535,000 | 48 | 77 |
| 103 Via Promesa | Paso Robles | 1994 | 3 | 2 | 1,411 | 7,216 | $503 | $710,000 | 68 | 75 |
| Total: 5 · Average | 3.0 | 2.2 | 1,421.2 | 13,668 | $463 | $657,500 | 52 | |||
| Median | 1,411 | $698,000 | ||||||||
Closed Properties (5)
Closed Comparables
| Address | City | Year | Date | BD | BTH | SqFt | LotSz | LP | SP | SP/SqFt | SP/LP | DIM | Score |
|---|---|---|---|---|---|---|---|---|---|---|---|---|---|
| 4321 Whispering Oak | Paso Robles | 1991 | 09/30/2026 | 3 | 2 | 1,605 | 43,560 | $799,999 | $770,000 | $480 | 0.96 | 72 | 92 |
| 5430 Fa-Rousse | Paso Robles | 1986 | 09/17/2026 | 3 | 2 | 1,382 | 43,560 | $649,000 | $649,000 | $470 | 1.00 | 48 | 86 |
| 2459 Clubhouse | Paso Robles | 2006 | 09/11/2026 | 3 | 2 | 1,573 | 6,163 | $750,000 | $750,000 | $477 | 1.00 | 28 | 80 |
| 834 Nicklaus | Paso Robles | 1986 | 09/23/2026 | 3 | 2 | 1,576 | 8,576 | $659,000 | $659,000 | $418 | 1.00 | 83 | 77 |
| 2786 Black Horse Lane | Paso Robles | 1984 | 09/09/2026 | 3 | 2 | 1,400 | 6,710 | $605,000 | $580,000 | $414 | 0.96 | 111 | 77 |
| Total: 5 · Average | 3.0 | 2.0 | 1,507.2 | 21,713.8 | $681,600 | $681,600 | $451.8 | — | 68.4 | ||||
| Median | 1,573 | $659,000 | $659,000 | ||||||||||
Market Analysis
List vs Sale $/SqFt
Sale Price Trend
Days on Market
Sale vs List Price
This analysis was generated automatically from MLS data. For an in-depth, human-reviewed valuation, contact Joseph Sardella at josephsardella@gmail.com.