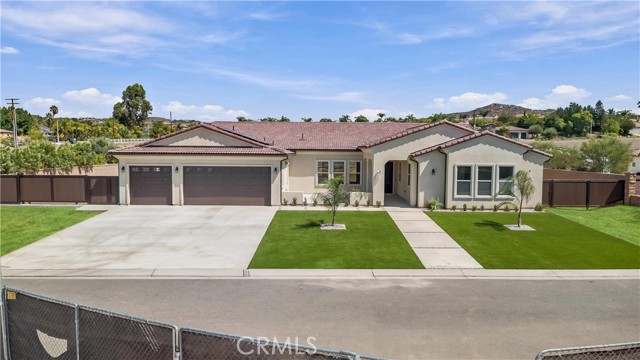
7928 Featherstone CT, Riverside, CA 92506
7928 Featherstone CT, Riverside, CA 92506
Property Description
Welcome to this stunning residence nestled on a peaceful cul-de sac in on of Corona's most desirable neighborhoods. Beautiful designed with timeless elegance and modern comfort in mind, this exceptional home offers in mind, this exceptional home offers the perfect blend of style, functionality, and everyday luxury. The spacious open-concept floor plan is filled with natural light and features expansive living areas, high-qualify finishes, and seamless indoor-outdoor living. The chef-inspired kitchen serves as the heart of the home, offering premium cabinetry, generous counter space, and a large center island that opens to the family room ideal for entertaining and everyday gatherings. The luxurious primary suite provides a private retreat with a spa-like ensuite bathroom and a spacious walk-in closet. Three additional bedrooms offer flexibility for family, guests, or a home office, while the 3.5 bathrooms provide comfort and convenience throughout the homme. Step outside to a generously sized back yard offering a blank canvas for the new owners to create their dream outdoor oasis. Whether you envision a custom pool, outdoor kitchen, garden, or entertainment area, the possibilities are endless to design a space that perfectly fits your lifestyle. Conveniently located near top rated schools, shopping, dining, parks, and easy access to major freeways, this home offers the perfect combination of luxury, comfort, and convenience. Featuring 4 spacious bedrooms and 4 bathrooms, this exceptional residence is a rare opportunity to own a beautiful home in one of Riverside most sough-after communities.
Features & Amenities
Property Details
Mortgage Calculator
Current Rates
Comparative Market Analysis
Luxury Tier · 5 active · 5 closed
Riverside · Single Family Residence
Listed 58.2% above the median closed sale of $885,000. Price per sqft ($400) is a 43% premium to closed comps ($280). Luxury tier — fewer comparable sales widen the confidence range.
Price Position
Positioned above the market — commands a premium.
Active Properties (5)
Active Comparables
| Address | City | Year | BD | BTH | SqFt | LotSz | LP/SqFt | LP | DIM | Score |
|---|---|---|---|---|---|---|---|---|---|---|
| 5419 Deveron Court | Riverside | 1998 | 4 | 3 | 2,995 | 18,731 | $432 | $1.29M | 81 | 84 |
| 18403 Lurin Avenue | Riverside | 2026 | 4 | 4 | 3,105 | 10,530 | $322 | $999,990 | 155 | 78 |
| 21199 Old Gate Court | Riverside | 2020 | 5 | 4 | 3,245 | 9,509 | $269 | $872,999 | 16 | 75 |
| 2350 Shadow Hill Drive | Riverside | 1963 | 5 | 3 | 3,258 | 13,068 | $293 | $953,000 | 49 | 74 |
| 2158 Ranchwood | Riverside | 1974 | 4 | 2 | 3,107 | 11,761 | $274 | $849,900 | 64 | 72 |
| Total: 5 · Average | 4.4 | 3.2 | 3,142 | 12,719.8 | $318 | $994,177.8 | 73 | |||
| Median | 3,107 | $953,000 | ||||||||
Closed Properties (5)
Closed Comparables
| Address | City | Year | Date | BD | BTH | SqFt | LotSz | LP | SP | SP/SqFt | SP/LP | DIM | Score |
|---|---|---|---|---|---|---|---|---|---|---|---|---|---|
| 2760 Mcallister Street | Riverside | 1966 | 09/22/2026 | 5 | 4 | 3,306 | 18,295 | $874,000 | $870,000 | $263 | 0.99 | 54 | 86 |
| 13862 Mardi Gras | Riverside | 2019 | 09/15/2026 | 5 | 5 | 3,615 | 13,068 | $950,000 | $950,000 | $263 | 1.00 | 45 | 84 |
| 17262 Carrotwood | Riverside | 2007 | 09/14/2026 | 4 | 4 | 3,156 | 11,326 | $945,000 | $900,000 | $285 | 0.95 | 63 | 78 |
| 5462 Sierra Vista | Riverside | 1975 | 09/30/2026 | 5 | 3 | 3,009 | 23,087 | $899,900 | $860,000 | $286 | 0.96 | 77 | 76 |
| 1125 Pamplona | Riverside | 2002 | 09/29/2026 | 4 | 3 | 2,900 | 24,829 | $924,900 | $885,000 | $305 | 0.96 | 86 | 75 |
| Total: 5 · Average | 4.6 | 3.8 | 3,197.2 | 18,121 | $893,000 | $893,000 | $280.4 | — | 65 | ||||
| Median | 3,156 | $885,000 | $885,000 | ||||||||||
Market Analysis
List vs Sale $/SqFt
Sale Price Trend
Days on Market
Sale vs List Price
This analysis was generated automatically from MLS data. For an in-depth, human-reviewed valuation, contact Joseph Sardella at josephsardella@gmail.com.