736 Mustang Circle, Walnut, CA 91789
736 Mustang Circle, Walnut, CA 91789
Property Description
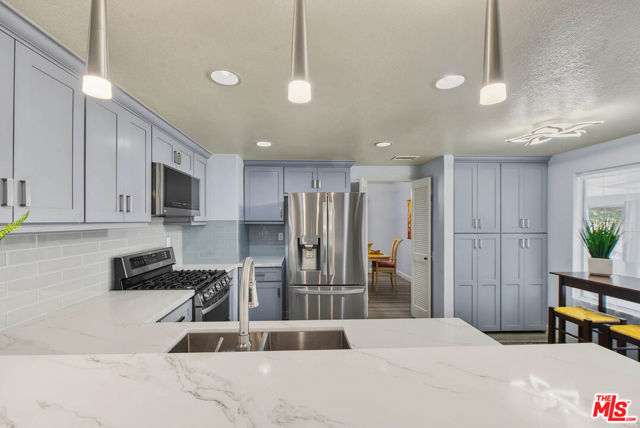
Exceptional space, thoughtful upgrades, and timeless neighborhood appeal come together in this beautifully refreshed home, ideally situated on an expansive lot in prestigious Walnut. Premium Systems include newer AC and Water Heater (2023), Roof Relayed (2023), New plumbing (2026). Fresh interior paint, soaring vaulted ceilings, and generously sized living and dining areas create an inviting blend of comfort and elegance. Sophisticated remodeled gourmet kitchen is a chef's dream with high end LG appliances (2023). And there is more! Welcome to the Junior Suite, a permitted addition, totaling 406sf ft of flexible luxury - nearly TRIPLE the size of a standard bedroom. Can easily be converted to a 2nd primary, teenager's dream oasis or a private guest suite, game room + home office combo. Permitted addition not included in sf. Spacious 3-car garage has ample storage and room for a home gym. Step outside to an oversized backyard filled with possibilities ideal for entertaining, gardening, relaxing, or exploring future ADU potential for additional living space or income. Surrounded by scenic trails and excellent schools, with distinguished Oswalt Academy within walking distance and Creekside Park just half a mile away, this home offers a rare combination of space, convenience, and an exceptional community setting. With limited inventory and strong demand, this special property presents a unique opportunity to enjoy an elevated lifestyle in a highly sought-after neighborhood.
Features & Amenities
Property Details
Mortgage Calculator
Current Rates
Comparative Market Analysis
Residential Tier · 5 active · 5 closed
Walnut · Single Family Residence
Listed 6.3% below the median closed sale of $1,055,000. Comparable homes are moving quickly (avg 25 days on market).
Price Position
Priced below the market — value advantage over the field.
Active Properties (5)
Active Comparables
| Address | City | Year | BD | BTH | SqFt | LotSz | LP/SqFt | LP | DIM | Score |
|---|---|---|---|---|---|---|---|---|---|---|
| 930 Crystal Water | Walnut | 1986 | 3 | 3 | 1,933 | 8,522 | $662 | $1.28M | 11 | 90 |
| 19200 Kamlyn Lane | Walnut | 1985 | 4 | 3 | 1,752 | 9,828 | $644 | $1.13M | 59 | 86 |
| 20944 Delphine Drive | Walnut | 1965 | 3 | 3 | 1,721 | 7,022 | $668 | $1.15M | 58 | 85 |
| 1123 Bain Avenue | Walnut | 1965 | 4 | 3 | 2,028 | 7,875 | $621 | $1.26M | 49 | 84 |
| 525 Jamon Lane | Walnut | 1977 | 3 | 2 | 1,427 | 7,337 | $687 | $980,000 | 11 | 82 |
| Total: 5 · Average | 3.4 | 2.8 | 1,772.2 | 8,116.8 | $656.4 | $1.16M | 37.6 | |||
| Median | 1,752 | $1.15M | ||||||||
Closed Properties (5)
Closed Comparables
| Address | City | Year | Date | BD | BTH | SqFt | LotSz | LP | SP | SP/SqFt | SP/LP | DIM | Score |
|---|---|---|---|---|---|---|---|---|---|---|---|---|---|
| 21007 Parkridge Drive | Walnut | 1989 | 09/10/2026 | 3 | 2 | 1,709 | 8,115 | $1.05M | $1.06M | $620 | 1.01 | 23 | 93 |
| 768 CALAVERAS Drive | Walnut | 1981 | 10/07/2026 | 3 | 2 | 1,639 | 8,828 | $949,000 | $870,000 | $531 | 0.92 | 5 | 89 |
| 548 Vista Rambla | Walnut | 1975 | 09/03/2026 | 3 | 3 | 1,736 | 7,129 | $825,000 | $811,000 | $467 | 0.98 | 27 | 86 |
| 718 Marylie Lane | Walnut | 1984 | 09/01/2026 | 4 | 2 | 1,639 | 9,069 | $1.04M | $1.05M | $644 | 1.02 | 33 | 85 |
| 21111 Valleyview Drive | Walnut | 1988 | 09/10/2026 | 3 | 3 | 1,811 | 12,510 | $1.28M | $1.28M | $710 | 1.00 | 39 | 84 |
| Total: 5 · Average | 3.2 | 2.4 | 1,706.8 | 9,130.2 | $1.02M | $1.02M | $594.4 | — | 25.4 | ||||
| Median | 1,709 | $1.05M | $1.05M | ||||||||||
Market Analysis
List vs Sale $/SqFt
Sale Price Trend
Days on Market
Sale vs List Price
This analysis was generated automatically from MLS data. For an in-depth, human-reviewed valuation, contact Joseph Sardella at josephsardella@gmail.com.