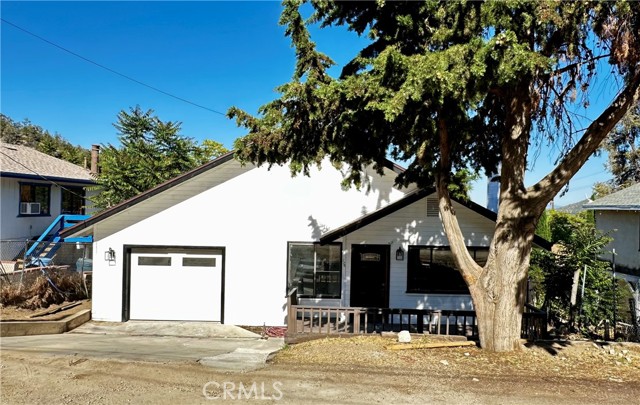
720 Avalon, Frazier Park, CA 93225
720 Avalon, Frazier Park, CA 93225
Property Description
Turnkey! Move in and start enjoying this gorgeous single story home. This newer home is in the heart of Frazier Park on a small Cul De Sac just of paved Mt Pinos Way. It offers a great custom single story home with 2x6 wood frame construction and modern floorplan with three bedrooms and two full baths with a spacious open kitchen with an island and cozy living room with high tongue and groove wood ceilings and a brand new ceiling fan. The master bedroom is spacious and has two full sized closets plus a large master bathroom with full tub and shower. The second full bath off the hallway also features a full tub and shower. All new laminate flooring through out the home. The kitchen has new granite counter tops and back splash and a brand new large kitchen light. The home has a newer roof and plenty of attic space. Double paned windows with some new windows added. Plus a one car attached garage with a brand new sectional garage door with direct entry into the home. A must see for the price and modern features. Located just up the street from Frazier Park Market and the Dollar General. Terrific family community with Frazier Park elementary just down the road. The school has large classrooms and is a solar powered facility. Frazier Parks newer library with its free wifi and family friendly environment offer a great place to take the kids and its just across the street from the towns wonderful central park that has new playground equipment and a sports filed for the community. The mountain has all the kids sports programs like AYSO and Little League. Just 30 minutes from Santa Clarita and four seasons here on the mountain just like Lake Tahoe.
Features & Amenities
Property Details
Mortgage Calculator
Current Rates
Comparative Market Analysis
Affordable Tier · 5 active · 5 closed
Frazier Park · Single Family Residence
Listed 14.8% below the median closed sale of $305,000. Expect a longer timeline — comps averaged 141 days on market.
Price Position
Priced below the market — value advantage over the field.
Active Properties (5)
Active Comparables
| Address | City | Year | BD | BTH | SqFt | LotSz | LP/SqFt | LP | DIM | Score |
|---|---|---|---|---|---|---|---|---|---|---|
| 6601 Lowry | Frazier Park | 1972 | 3 | 2 | 1,168 | 5,039 | $227 | $265,000 | 7 | 89 |
| 4141 Willow Trail | Frazier Park | 1986 | 3 | 2 | 1,187 | 7,182 | $309 | $367,000 | 21 | 88 |
| 6537 Lakewood Drive | Frazier Park | 1980 | 2 | 2 | 1,356 | 4,339 | $286 | $388,000 | 18 | 86 |
| 2320 Glacier Drive | Frazier Park | 1989 | 3 | 2 | 1,376 | 10,514 | $276 | $379,999 | 103 | 84 |
| 940 Hemming Way | Frazier Park | 2004 | 3 | 2 | 1,066 | 3,751 | $249 | $265,000 | 107 | 83 |
| Total: 5 · Average | 2.8 | 2.0 | 1,230.6 | 6,165 | $269.4 | $332,999.8 | 51.2 | |||
| Median | 1,187 | $367,000 | ||||||||
Closed Properties (5)
Closed Comparables
| Address | City | Year | Date | BD | BTH | SqFt | LotSz | LP | SP | SP/SqFt | SP/LP | DIM | Score |
|---|---|---|---|---|---|---|---|---|---|---|---|---|---|
| 3820 Rotary Trail | Frazier Park | 1995 | 05/07/2026 | 3 | 2 | 1,338 | 3,810 | $335,000 | $325,000 | $243 | 0.97 | 237 | 88 |
| 3801 Los Padres | Frazier Park | 1966 | 06/05/2026 | 3 | 2 | 1,192 | 3,462 | $249,999 | $238,000 | $200 | 0.95 | 90 | 88 |
| 3905 Oregon Drive | Frazier Park | 1991 | 07/01/2026 | 3 | 2 | 1,447 | 3,792 | $369,900 | $369,000 | $255 | 1.00 | 172 | 88 |
| 3912 Oakdale Drive | Frazier Park | 1991 | 09/11/2026 | 4 | 2 | 1,380 | 3,484 | $290,000 | $290,000 | $210 | 1.00 | 175 | 87 |
| 3520 Iowa | Frazier Park | 1988 | 07/24/2026 | 2 | 2 | 1,274 | 3,337 | $299,000 | $305,000 | $239 | 1.02 | 32 | 86 |
| Total: 5 · Average | 3.0 | 2.0 | 1,326.2 | 3,577 | $305,400 | $305,400 | $229.4 | — | 141.2 | ||||
| Median | 1,338 | $305,000 | $305,000 | ||||||||||
Market Analysis
List vs Sale $/SqFt
Sale Price Trend
Days on Market
Sale vs List Price
This analysis was generated automatically from MLS data. For an in-depth, human-reviewed valuation, contact Joseph Sardella at josephsardella@gmail.com.