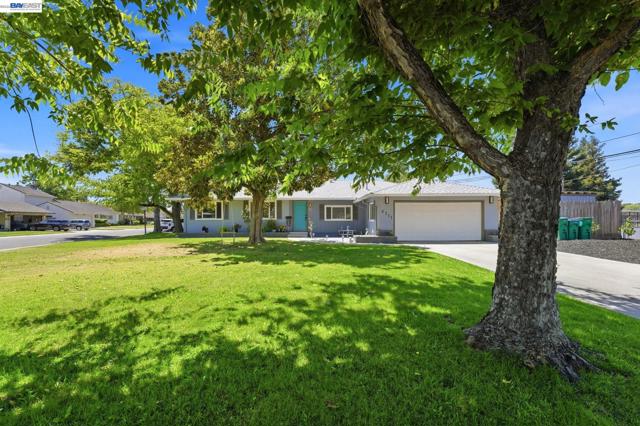
6311 Belmont Pl, Stockton, CA 95207
6311 Belmont Pl, Stockton, CA 95207
Property Description
Welcome to this stunningly upgraded single-story home located in a desirable Lincoln neighborhood of Stockton! This beautifully maintained residence offers 3 bedrooms, 2 bathrooms, and approximately 1,636 square feet of comfortable living space on an expansive 8,400-square-foot lot. From the moment you arrive, you’ll appreciate the pride of ownership and inviting curb appeal. Inside, you’ll find a bright, open floor plan featuring spacious living areas, abundant natural light, and tasteful upgrades throughout. New Luxury Vinyl Floors, New Roof, New Solar, New Kitchen and a lot more. The well-designed layout is perfect for both everyday living and entertaining family and friends. The generously sized bedrooms provide comfort and privacy, while the updated bathrooms add a touch of modern elegance. The spacious kitchen flows seamlessly into the main living areas, making meal preparation and gatherings effortless. Step outside to the a low maintenance backyard where possibilities are endless, the space provides the flexibility to make it your own. Conveniently located near schools, parks, shopping, restaurants, and major commuter routes, this move-in-ready home offers the perfect combination of style, comfort, and convenience. Don’t miss this incredible opportunity to own a beautifully upgraded home on a premium-sized lot.
Features & Amenities
Property Details
Mortgage Calculator
Current Rates
About Lincoln Village
This property is located in Lincoln Village, a community in Stockton. Explore more listings in this neighborhood to compare options and pricing.
View Lincoln Village ListingsComparative Market Analysis
Residential Tier · 5 active · 3 closed
Lincoln Village · Stockton · Single Family Residence
Listed 28.6% above the median closed sale of $427,000. Price per sqft ($336) is a 18% premium to closed comps ($285). Closed comps sold at 101% of list — strong seller's market.
Price Position
Positioned above the market — commands a premium.
Active Properties (5)
Active Comparables
| Address | City | Year | BD | BTH | SqFt | LotSz | LP/SqFt | LP | DIM | Score |
|---|---|---|---|---|---|---|---|---|---|---|
| 2031 Swain Road | Stockton | 1953 | 3 | 2 | 1,593 | 6,545 | $235 | $375,000 | 130 | 74 |
| 8225 Saratoga Way | Stockton | 1974 | 3 | 2 | 1,479 | 6,500 | $240 | $355,000 | 24 | 71 |
| 2351 Euclid Ave | Stockton | 1950 | 4 | 2 | 1,266 | 8,120 | $363 | $459,900 | 45 | 69 |
| 3904 Des Moines Dr | Stockton | 1999 | 3 | 2 | 1,880 | 6,267 | $250 | $469,888 | 73 | 66 |
| 739 Center | Stockton | 1902 | 2 | 2 | 1,773 | 5,000 | $202 | $359,000 | 72 | 61 |
| Total: 5 · Average | 3.0 | 2.0 | 1,598.2 | 6,486.4 | $258 | $403,757.6 | 68.8 | |||
| Median | 1,593 | $375,000 | ||||||||
Closed Properties (3)
Closed Comparables
| Address | City | Year | Date | BD | BTH | SqFt | LotSz | LP | SP | SP/SqFt | SP/LP | DIM | Score |
|---|---|---|---|---|---|---|---|---|---|---|---|---|---|
| 2465 Benjamin Holt Dr | Stockton | 1961 | 09/18/2026 | 2 | 2 | 1,610 | 9,600 | $429,000 | $427,000 | $265 | 0.99 | 45 | 94 |
| 421 East Serrano Way | Stockton | 1970 | 09/15/2026 | 3 | 2 | 1,558 | 6,600 | $389,000 | $400,000 | $257 | 1.03 | 25 | 93 |
| 5894 Land View Dr | Stockton | 1985 | 06/23/2026 | 3 | 2 | 1,305 | 5,250 | $435,000 | $435,000 | $333 | 1.00 | 68 | 82 |
| Total: 3 · Average | 2.7 | 2.0 | 1,491 | 7,150 | $420,666.667 | $420,666.667 | $285 | — | 46 | ||||
| Median | 1,558 | $427,000 | $427,000 | ||||||||||
Market Analysis
List vs Sale $/SqFt
Sale Price Trend
Days on Market
Sale vs List Price
This analysis was generated automatically from MLS data. For an in-depth, human-reviewed valuation, contact Joseph Sardella at josephsardella@gmail.com.