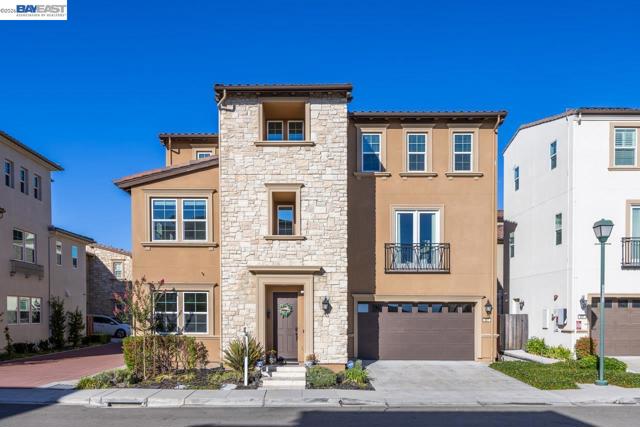
627 Thyme Way, San Ramon, CA 94582
627 Thyme Way, San Ramon, CA 94582
Property Description
Welcome to this stunning north-facing home in the highly desirable Lexington community of Gale Ranch. Offering approximately 3,691 sq. ft., this beautifully appointed residence features 4 bedrooms, 4.5 bathrooms, a spacious media/bonus room, versatile office/den, and inviting loft. The light-filled main level includes soaring ceilings, a bedroom with a full bathroom for guests or multigenerational living and newly installed luxury vinyl plank flooring. The beautifully designed kitchen features granite countertops, a tile backsplash, built-in stainless steel appliances, generous cabinetry, and a large center island with breakfast-bar seating. Upstairs, the spacious primary suite offers a walk-in closet and spa-inspired bathroom with dual sinks, a soaking tub, and separate shower. Additional highlights include generously sized secondary bedrooms, an upstairs large laundry, flexible living spaces, a covered patio, and a private third-level covered balcony. Conveniently located near highly regarded schools, parks, shopping, dining, and San Ramon City Center, this exceptional home offers comfort, space, and the sought-after Gale Ranch lifestyle.
Features & Amenities
Property Details
Mortgage Calculator
Current Rates
Comparative Market Analysis
Luxury Tier · 5 active · 5 closed
San Ramon · Single Family Residence
Listed in line with the median closed sale of $2,225,000. Price per sqft ($609) is a 11% discount to closed comps ($688). Closed comps sold at 100% of list — strong seller's market. Luxury tier — fewer comparable sales widen the confidence range.
Price Position
Aligned with the market — fair pricing for the comps.
Active Properties (5)
Active Comparables
| Address | City | Year | BD | BTH | SqFt | LotSz | LP/SqFt | LP | DIM | Score |
|---|---|---|---|---|---|---|---|---|---|---|
| 748 Roseum Ct | San Ramon | 2019 | 4 | 5 | 3,691 | 3,862 | $596 | $2.20M | 151 | 98 |
| 3019 Sweetviolet Dr | San Ramon | 2009 | 5 | 5 | 3,319 | 4,494 | $572 | $1.90M | 60 | 87 |
| 764 Roseum Ct | San Ramon | 2019 | 4 | 5 | 3,095 | 3,900 | $643 | $1.99M | 10 | 83 |
| 600 Thyme Way | San Ramon | 2018 | 4 | 5 | 3,665 | 4,821 | $706 | $2.59M | 126 | 80 |
| 55 Foster Dr | San Ramon | 1998 | 5 | 3 | 3,176 | 8,360 | $636 | $2.02M | 8 | 58 |
| Total: 5 · Average | 4.4 | 4.6 | 3,389.2 | 5,087.4 | $630.6 | $2.14M | 71 | |||
| Median | 3,319 | $2.02M | ||||||||
Closed Properties (5)
Closed Comparables
| Address | City | Year | Date | BD | BTH | SqFt | LotSz | LP | SP | SP/SqFt | SP/LP | DIM | Score |
|---|---|---|---|---|---|---|---|---|---|---|---|---|---|
| 1124 Rosamund Dr | San Ramon | 2017 | 08/14/2026 | 4 | 5 | 3,222 | 4,806 | $2.40M | $2.41M | $748 | 1.00 | 35 | 88 |
| 776 Roseum Ct | San Ramon | 2019 | 08/10/2026 | 4 | 5 | 3,665 | 4,578 | $2.10M | $2.15M | $588 | 1.03 | 59 | 83 |
| 1028 Via Veneto | San Ramon | 2020 | 08/11/2026 | 4 | 3 | 3,221 | 5,430 | $2.17M | $2.17M | $675 | 1.00 | 25 | 79 |
| 1926 Barossa Dr | San Ramon | 2002 | 05/28/2026 | 5 | 3 | 3,500 | 5,844 | $2.25M | $2.23M | $636 | 0.99 | 35 | 73 |
| 2134 Elderberry Dr | San Ramon | 2019 | 08/25/2026 | 4 | 5 | 3,653 | 7,994 | $2.90M | $2.90M | $794 | 1.00 | 82 | 72 |
| Total: 5 · Average | 4.2 | 4.2 | 3,452.2 | 5,730.4 | $2.37M | $2.37M | $688.2 | — | 47.2 | ||||
| Median | 3,500 | $2.23M | $2.23M | ||||||||||
Market Analysis
List vs Sale $/SqFt
Sale Price Trend
Days on Market
Sale vs List Price
This analysis was generated automatically from MLS data. For an in-depth, human-reviewed valuation, contact Joseph Sardella at josephsardella@gmail.com.