613 N. Raitt St., Santa Ana, CA 92703
613 N. Raitt St., Santa Ana, CA 92703
Property Description
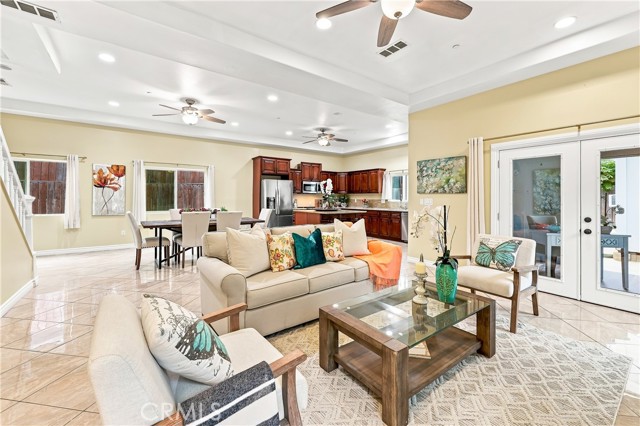
Move-in ready and beautifully appointed, this contemporary two-story residence, built in 2016, features an open floor plan and all the sought-after amenities today's buyers are looking for. With three bedrooms, two-and-a-half baths, and a two-car-attached garage with direct access, this home offers both space and convenience. Step inside to discover gleaming tile floors downstairs, wood laminate floors upstairs, cathedral ceilings throughout, custom double-pane windows that flood the home with natural light, ceiling fans, recessed lighting, and a roomy bonus room in the backyard. The kitchen features granite countertops, custom cabinets, and a sleek island perfect for culinary adventures and entertaining guests. The en-suite bathroom is beautiful, featuring modern fixtures and trendy tile. A small office area adjacent to the great room is ideal for anyone working remotely, and a lovely half-bath downstairs adds everyday convenience. A newer painted exterior and a stylish wrought-iron front fence and gate make this home stand out along Raitt Street. The oversized, drywalled garage is generously sized at 20' x 20' with soaring 10-foot ceilings ideal for oversized trucks and boats and comes equipped with a brand-new wireless garage door opener and EV charger. Additionally, the property includes a separate structure with its own bathroom, offering privacy from the main house potential uses including a home office, extended family space, or income-producing rental. Buyer to verify permit status with the city. Embrace the comfort and ease of a newer building while enjoying the timeless charm of contemporary architecture, all in a friendly Santa Ana neighborhood close to a college, schools, parks, and shopping. Don't miss out on this one!
Features & Amenities
Property Details
Mortgage Calculator
Current Rates
Comparative Market Analysis
Residential Tier · 5 active · 5 closed
Santa Ana · Single Family Residence
Listed 6.9% above the median closed sale of $1,099,000. Closed comps sold at 102% of list — strong seller's market.
Price Position
Positioned above the market — commands a premium.
Active Properties (5)
Active Comparables
| Address | City | Year | BD | BTH | SqFt | LotSz | LP/SqFt | LP | DIM | Score |
|---|---|---|---|---|---|---|---|---|---|---|
| 726 Halladay Street | Santa Ana | 1953 | 3 | 3 | 1,659 | 5,400 | $590 | $978,888 | 4 | 77 |
| 3709 Olive Street | Santa Ana | 1966 | 4 | 3 | 1,730 | 6,005 | $809 | $1.40M | 39 | 74 |
| 2211 Oak Street | Santa Ana | 1948 | 3 | 2 | 1,487 | 5,400 | $588 | $875,000 | 5 | 73 |
| 2518 Hathaway | Santa Ana | 1968 | 4 | 2 | 1,738 | 6,150 | $690 | $1.20M | 3 | 71 |
| 2422 Heliotrope | Santa Ana | 1925 | 3 | 2 | 1,721 | 7,095 | $825 | $1.42M | 31 | 70 |
| Total: 5 · Average | 3.4 | 2.4 | 1,667 | 6,010 | $700.4 | $1.17M | 16.4 | |||
| Median | 1,721 | $1.20M | ||||||||
Closed Properties (5)
Closed Comparables
| Address | City | Year | Date | BD | BTH | SqFt | LotSz | LP | SP | SP/SqFt | SP/LP | DIM | Score |
|---|---|---|---|---|---|---|---|---|---|---|---|---|---|
| 3404 Lombardo Dr. | Santa Ana | 1991 | 09/01/2026 | 4 | 3 | 1,699 | 3,185 | $968,000 | $975,000 | $574 | 1.01 | 44 | 80 |
| 3026 Baker | Santa Ana | 1977 | 09/11/2026 | 4 | 3 | 1,829 | 6,000 | $1.09M | $1.18M | $647 | 1.09 | 34 | 76 |
| 814 21st | Santa Ana | 1968 | 10/05/2026 | 3 | 2 | 1,633 | 6,000 | $1.10M | $1.10M | $673 | 1.00 | 64 | 73 |
| 3429 Lowell | Santa Ana | 1970 | 09/28/2026 | 4 | 2 | 1,726 | 5,700 | $1.05M | $1.08M | $626 | 1.03 | 37 | 72 |
| 2909 Diamond Street | Santa Ana | 1974 | 09/30/2026 | 4 | 3 | 1,919 | 6,600 | $1.30M | $1.26M | $659 | 0.97 | 83 | 72 |
| Total: 5 · Average | 3.8 | 2.6 | 1,761.2 | 5,497 | $1.12M | $1.12M | $635.8 | — | 52.4 | ||||
| Median | 1,726 | $1.10M | $1.10M | ||||||||||
Market Analysis
List vs Sale $/SqFt
Sale Price Trend
Days on Market
Sale vs List Price
This analysis was generated automatically from MLS data. For an in-depth, human-reviewed valuation, contact Joseph Sardella at josephsardella@gmail.com.