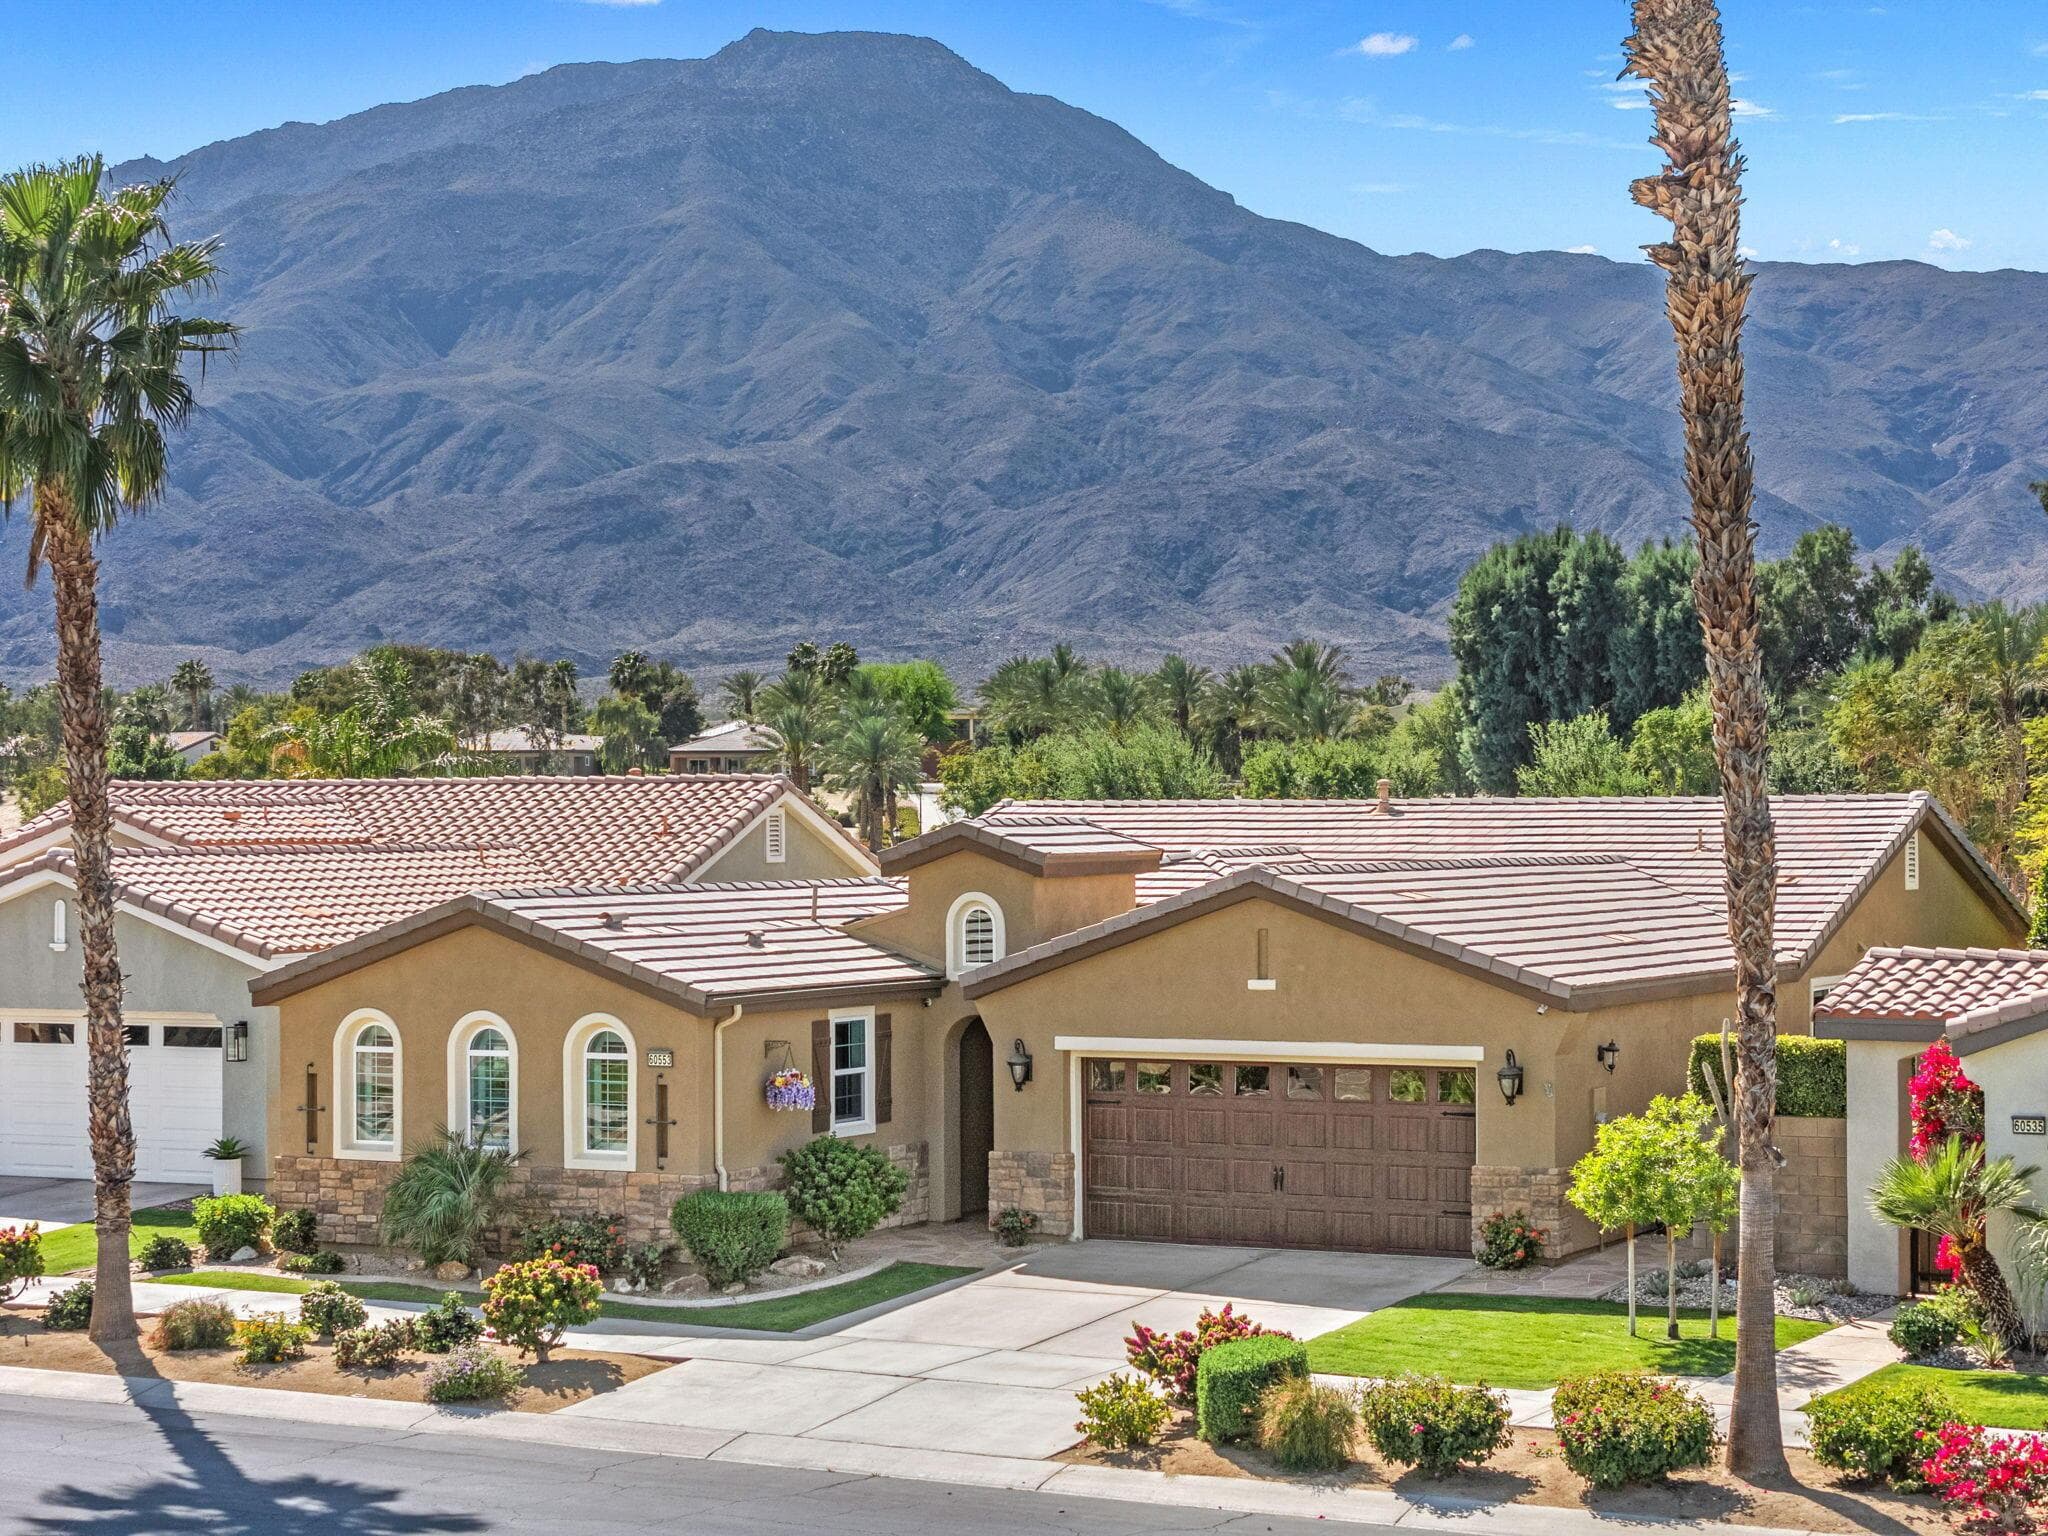
60553 Juniper Lane, La Quinta, CA 92253
60553 Juniper Lane, La Quinta, CA 92253
Property Description
Absolutely one of the best views in this Trilogy La Quinta 55+ gated community! This is a VERY rare and unique property! It is the ONLY 4 bedroom most desired Monterey floor plan that includes a newly built (2023) custom detached guest house casita that is legally permitted as an Accessory Dwelling Unit (ADU). It makes a great granny/caregiver flat or it can be rented for 30+ days for $1,200 to $2,800 a month depending on the season. The main house has spectacular unblockable views from the foyer, great room, kitchen, and master. Main house has 3 of the 4 bedrooms, 2 baths and has been completely remodeled from top to bottom with high-end finishes including a newly renovated master bedroom and ensuite bath as of October 2025. Upgrades include a new Lennox AC, new windows throughout, new lighting, black-out curtains in the master and great room, large electric awning, plantation shutters, roller shades, crown molding in all rooms, luxury vinyl plank flooring, wood laminate and porcelain tile in every room. The newly remodeled kitchen has high end ''Champaign'' finished cabinetry including roll outs, soft close drawers and doors, glass backsplash, granite counters, upper cabinet rope lighting, under-cabinet lighting, and a custom pantry door with LED remote controlled back-lighting. There are 10 new designer ceiling fans throughout, including the kitchen, baths, patio, and garage. The great room has a newly remodeled fireplace and mantel with under-mantel rope lighting. The courtyard that separates the house from the casita has a contemporary water feature and a new concrete overlay deck. The detached casita includes both a 60'' and 50' flat panel TV, a full galley style kitchen (except dishwasher) with all Whirlpool stainless steel appliances including a 5 burner gas range with double ovens, a built-in microwave, 2 door refrigerator with ice maker, and a stainless steel sink. The casita has quartz countertops in the kitchen, bath and laundry room, and high-end porcelain plank distressed flooring and carpeting. The bath boasts a large walk-in shower with multiple shower heads with a digital timer and temperature readout. The back yard is spacious enough for a large pool/spa. (See virtual photos) The garage includes epoxy floors, high-end New Age 8 gauge steel cabinets, 2 work benches with stainless steel tops, overhead storage racks and a large wall organizer. Buyer to pay the 1 time HOA Reserve Assessment Fee of $3,732. Owner is also the listing broker.
Features & Amenities
Property Details
Mortgage Calculator
Current Rates
About Trilogy
This property is located in Trilogy, a community in La Quinta. Explore more listings in this neighborhood to compare options and pricing.
View Trilogy ListingsComparative Market Analysis
Residential Tier · 5 active · 0 closed
Trilogy · La Quinta · Single Family Residence
Comparable sales support the current list price.
Price Position
Positioned above the market — commands a premium.
Active Properties (5)
Active Comparables
| Address | City | Year | BD | BTH | SqFt | LotSz | LP/SqFt | LP | DIM | Score |
|---|---|---|---|---|---|---|---|---|---|---|
| 81945 Golden Star Way | La Quinta | 2006 | 3 | 3 | 1,965 | 6,534 | $447 | $879,000 | 12 | 86 |
| 81074 Barrel Cactus | La Quinta | 2005 | 3 | 3 | 1,835 | 6,970 | $463 | $849,814 | 132 | 86 |
| 60907 Fire Barrel Drive | La Quinta | 2006 | 3 | 4 | 2,482 | 7,841 | $463 | $1.15M | 72 | 83 |
| 61564 Tulare Lane | La Quinta | 2007 | 3 | 3 | 2,524 | 8,276 | $455 | $1.15M | 69 | 83 |
| 60463 Juniper Lane | La Quinta | 2003 | 3 | 2 | 1,845 | 9,148 | $460 | $848,000 | 110 | 80 |
| Total: 5 · Average | 3.0 | 3.0 | 2,130.2 | 7,753.8 | $457.6 | $975,142.8 | 79 | |||
| Median | 1,965 | $879,000 | ||||||||
Market Analysis
List vs Sale $/SqFt
Sale Price Trend
Days on Market
Sale vs List Price
This analysis was generated automatically from MLS data. For an in-depth, human-reviewed valuation, contact Joseph Sardella at josephsardella@gmail.com.