5872 Shaker, Riverside, CA 92506
5872 Shaker, Riverside, CA 92506
Property Description
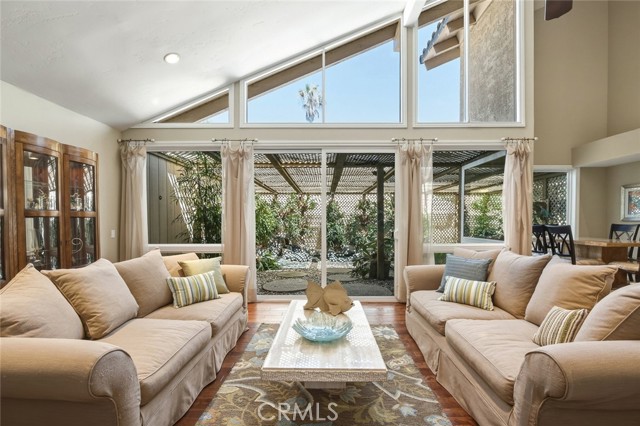
Glamorous semi-custom home in desirable Canyon Crest, Riverside. 5 bedrooms (2 primary), 3 baths. 3 bedrooms downstairs, along with the primary bedroom, and 2 rooms up accessed by a charming spiral staircase. One upstairs room used as an office with charming double single lite french doors, while the other room poses as a 2nd primary with full bath and walk in closet. Enjoy the high volume ceilings and extra, extra bonus attic space that can be finished for more living space or used as ample storage across the foot print of the home, access through 2nd upper stairway or pull down in garage. Whole house vacuum for convenience. The modern living space with sunken firepit area in living room with open windows and slider open to a beautifully landsaped, tropical Koi pond sideyard-and this is only on one side of the stately lot. Back yard has room to roam with a built in jacuzzi off the primary suite with new deck, fruit trees and RV parking. Newer Alderwood Kitchen cabinetry. Kitchen eating area with wide open views of the mature landscaped back yard area. While the formal dining room has it's own space with an eat in area in the kitchen...Must see to appreciate.
Features & Amenities
Property Details
Mortgage Calculator
Current Rates
Comparative Market Analysis
Luxury Tier · 5 active · 5 closed
Riverside · Single Family Residence
Listed 17.2% above the median closed sale of $870,000. Price per sqft ($302) is a 16% premium to closed comps ($261). Luxury tier — fewer comparable sales widen the confidence range.
Price Position
Positioned above the market — commands a premium.
Active Properties (5)
Active Comparables
| Address | City | Year | BD | BTH | SqFt | LotSz | LP/SqFt | LP | DIM | Score |
|---|---|---|---|---|---|---|---|---|---|---|
| 16515 Canyon Ridge | Riverside | 2026 | 5 | 4 | 2,894 | 16,988 | $328 | $950,000 | 145 | 81 |
| 11610 Cornell Avenue | Riverside | 1970 | 4 | 4 | 2,889 | 14,810 | $266 | $769,000 | 19 | 79 |
| 5419 Deveron Court | Riverside | 1998 | 4 | 3 | 2,995 | 18,731 | $432 | $1.29M | 82 | 79 |
| 167 Masters | Riverside | 1965 | 4 | 3 | 2,785 | 15,246 | $242 | $673,200 | 87 | 76 |
| 8274 Fern Grove Circle | Riverside | 2004 | 4 | 4 | 2,854 | 13,068 | $307 | $875,000 | 46 | 73 |
| Total: 5 · Average | 4.2 | 3.6 | 2,883.4 | 15,768.6 | $315 | $912,440 | 75.8 | |||
| Median | 2,889 | $875,000 | ||||||||
Closed Properties (5)
Closed Comparables
| Address | City | Year | Date | BD | BTH | SqFt | LotSz | LP | SP | SP/SqFt | SP/LP | DIM | Score |
|---|---|---|---|---|---|---|---|---|---|---|---|---|---|
| 2760 Mcallister Street | Riverside | 1966 | 09/22/2026 | 5 | 4 | 3,306 | 18,295 | $874,000 | $870,000 | $263 | 0.99 | 54 | 90 |
| 5462 Sierra Vista | Riverside | 1975 | 09/30/2026 | 5 | 3 | 3,009 | 23,087 | $899,900 | $860,000 | $286 | 0.96 | 77 | 78 |
| 13862 Mardi Gras | Riverside | 2019 | 09/15/2026 | 5 | 5 | 3,615 | 13,068 | $950,000 | $950,000 | $263 | 1.00 | 45 | 76 |
| 17262 Carrotwood | Riverside | 2007 | 09/14/2026 | 4 | 4 | 3,156 | 11,326 | $945,000 | $900,000 | $285 | 0.95 | 63 | 73 |
| 8028 La Crosse Way | Riverside | 2001 | 10/07/2026 | 5 | 3 | 3,381 | 8,276 | $750,000 | $705,000 | $209 | 0.94 | 91 | 72 |
| Total: 5 · Average | 4.8 | 3.8 | 3,293.4 | 14,810.4 | $857,000 | $857,000 | $261.2 | — | 66 | ||||
| Median | 3,306 | $870,000 | $870,000 | ||||||||||
Market Analysis
List vs Sale $/SqFt
Sale Price Trend
Days on Market
Sale vs List Price
This analysis was generated automatically from MLS data. For an in-depth, human-reviewed valuation, contact Joseph Sardella at josephsardella@gmail.com.