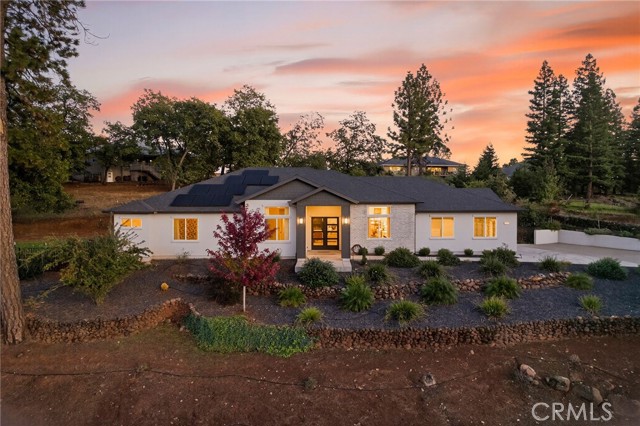
5772 Acorn Ridge Drive, Paradise, CA 95969
5772 Acorn Ridge Drive, Paradise, CA 95969
Property Description
Your own private retreat awaits! Complete with a pool, spa, sauna, and stunning canyon views. Located on the desirable west side of Paradise, this beautifully upgraded home pairs elevated design with modern efficiency, all set against stunning canyon views. The backyard is designed for both relaxation and entertaining, featuring a heated, natural-style saltwater pool with a built-in spa and cascading waterfalls, all controlled right from your phone through the Pentair app. The outdoor space has been thoughtfully refreshed with newly leveled grounds, irrigation, lush sod, drip systems, fruit trees, and a striking gazebo with flowing drapes. A wood-fired barrel sauna adds the perfect finishing touch to this private outdoor retreat. Energy efficiency takes center stage with a Tesla solar system and dual Powerwall backup batteries, offering true energy independence. Easily monitor and manage your usage through the Tesla app while enjoying long-term savings and reliability. Inside, the home showcases quality craftsmanship with 12-foot ceilings, a grand entry, and custom lime-washed walls finished in Venetian plaster for a warm, elevated feel. The kitchen is built for both function and style, featuring premium ZLINE appliances, including a 36” range and wall oven, along with generous counter space. The primary suite offers a peaceful escape with dual walk-in closets, a soaking tub, walk-in shower, and views of the beautiful backyard. Just minutes from shopping, parks, and a convenient drive to Chico via Skyway, this location offers both accessibility and scenic surroundings. With its extensive upgrades, resort-style amenities, and thoughtful design throughout, this home delivers a truly standout living experience in Paradise.
Features & Amenities
Property Details
Mortgage Calculator
Current Rates
Comparative Market Analysis
Residential Tier · 5 active · 5 closed
Paradise · Single Family Residence
Listed 9.0% above the median closed sale of $665,000.
Price Position
Positioned above the market — commands a premium.
Active Properties (5)
Active Comparables
| Address | City | Year | BD | BTH | SqFt | LotSz | LP/SqFt | LP | DIM | Score |
|---|---|---|---|---|---|---|---|---|---|---|
| 6639 Creekside | Paradise | 2022 | 3 | 3 | 2,506 | 33,977 | $255 | $639,000 | 128 | 85 |
| 5276 Harrison Road | Paradise | 2021 | 4 | 3 | 2,725 | 21,780 | $248 | $674,999 | 89 | 85 |
| 6226 Graham | Paradise | 2020 | 3 | 3 | 2,616 | 39,204 | $285 | $745,000 | 94 | 84 |
| 6092 Cliff Drive | Paradise | 2020 | 4 | 3 | 2,066 | 32,670 | $265 | $547,000 | 189 | 82 |
| 4519 Sierra Del Sol | Paradise | 2008 | 4 | 3 | 2,929 | 14,374 | $191 | $559,000 | 68 | 77 |
| Total: 5 · Average | 3.6 | 3.0 | 2,568.4 | 28,401 | $248.8 | $632,999.8 | 113.6 | |||
| Median | 2,616 | $639,000 | ||||||||
Closed Properties (5)
Closed Comparables
| Address | City | Year | Date | BD | BTH | SqFt | LotSz | LP | SP | SP/SqFt | SP/LP | DIM | Score |
|---|---|---|---|---|---|---|---|---|---|---|---|---|---|
| 5399 Harrison Road | Paradise | 2026 | 07/02/2026 | 4 | 3 | 2,539 | 26,572 | $785,000 | $760,000 | $299 | 0.97 | 46 | 88 |
| 1776 Bille Road | Paradise | 2020 | 05/06/2026 | 3 | 3 | 2,404 | 40,075 | $695,000 | $705,000 | $293 | 1.01 | 60 | 81 |
| 5409 Harrison Road | Paradise | 2026 | 10/02/2026 | 4 | 2 | 1,998 | 25,700 | $619,000 | $600,000 | $300 | 0.97 | 41 | 80 |
| 492 Nottingham Park | Paradise | 2026 | 07/02/2026 | 4 | 3 | 2,080 | 17,860 | $665,000 | $665,000 | $320 | 1.00 | 29 | 78 |
| 2395 Tokay Court | Paradise | 2025 | 07/17/2026 | 4 | 3 | 1,940 | 19,602 | $435,000 | $435,000 | $224 | 1.00 | 110 | 77 |
| Total: 5 · Average | 3.8 | 2.8 | 2,192.2 | 25,961.8 | $633,000 | $633,000 | $287.2 | — | 57.2 | ||||
| Median | 2,080 | $665,000 | $665,000 | ||||||||||
Market Analysis
List vs Sale $/SqFt
Sale Price Trend
Days on Market
Sale vs List Price
This analysis was generated automatically from MLS data. For an in-depth, human-reviewed valuation, contact Joseph Sardella at josephsardella@gmail.com.