554 Calle Jazmin, Thousand Oaks, CA 91360
554 Calle Jazmin, Thousand Oaks, CA 91360
Property Description
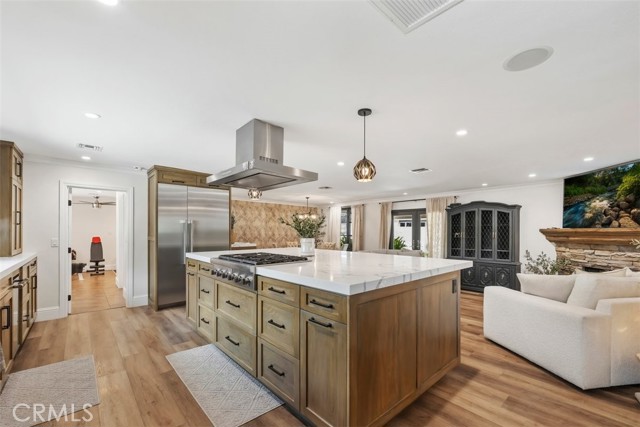
NEW PRICE – An exceptional opportunity in Thousand Oaks! This beautifully upgraded single-story home offers 4 bedrooms, 2 bathrooms and approximately 2,085 square feet of living space on an approximately 8,712 square foot lot—now offered at an attractive new price. The centerpiece of the home is the stunning remodeled kitchen featuring Thermador Professional Series stainless steel appliances, built-in ovens, speed oven/microwave combination and an impressive approximately 10' x 6' center island with built-in gas range and hood. Designed for entertaining and everyday living, this is a kitchen that truly sets the home apart. The comfortable single-level floor plan offers an inviting living area with a wood-burning fireplace, luxury vinyl flooring, newer carpet, four spacious bedrooms, two full bathrooms and an indoor laundry area. Step outside and enjoy multiple areas designed for relaxing and entertaining. The private backyard features a large covered patio, pergola seating area with firepit and a built-in gas BBQ island with refrigerator. The enclosed front courtyard provides additional outdoor enjoyment with fruit-bearing lemon and olive trees, low-maintenance landscaping and a peaceful fountain. Additional improvements include newer exterior paint and a new sewer line installed in 2025. A detached two-car garage and attached storage shed provide added convenience. With its upgraded kitchen, desirable single-story layout, generous lot and exceptional indoor-outdoor entertaining spaces, this home represents a compelling opportunity at its new price. Conveniently located near shopping, restaurants, parks, hiking trails and freeway access. Don't miss this opportunity to make this Thousand Oaks home your own!
Features & Amenities
Property Details
Mortgage Calculator
Current Rates
Comparative Market Analysis
Residential Tier · 5 active · 5 closed
Thousand Oaks · Single Family Residence
Listed 12.7% above the median closed sale of $975,000.
Price Position
Positioned above the market — commands a premium.
Active Properties (5)
Active Comparables
| Address | City | Year | BD | BTH | SqFt | LotSz | LP/SqFt | LP | DIM | Score |
|---|---|---|---|---|---|---|---|---|---|---|
| 11 Teasdale Street | Thousand Oaks | 1963 | 5 | 2 | 1,959 | 8,712 | $638 | $1.25M | 25 | 93 |
| 335 Avenida De Las Flores | Thousand Oaks | 1973 | 4 | 2 | 1,890 | 9,147 | $528 | $998,500 | 39 | 92 |
| 81 Jerome Avenue | Thousand Oaks | 1965 | 4 | 2 | 1,836 | 6,969 | $484 | $889,000 | 44 | 91 |
| 1485 Norwich Avenue | Thousand Oaks | 1962 | 5 | 3 | 2,085 | 8,712 | $640 | $1.33M | 39 | 90 |
| 1690 Stoddard Avenue | Thousand Oaks | 1971 | 4 | 2 | 1,817 | 9,375 | $823 | $1.50M | 2 | 90 |
| Total: 5 · Average | 4.4 | 2.2 | 1,917.4 | 8,583 | $622.6 | $1.19M | 29.8 | |||
| Median | 1,890 | $1.25M | ||||||||
Closed Properties (5)
Closed Comparables
| Address | City | Year | Date | BD | BTH | SqFt | LotSz | LP | SP | SP/SqFt | SP/LP | DIM | Score |
|---|---|---|---|---|---|---|---|---|---|---|---|---|---|
| 1558 Dover Avenue | Thousand Oaks | 1962 | 10/01/2026 | 4 | 2 | 2,085 | 8,712 | $1.05M | $975,000 | $468 | 0.93 | 45 | 99 |
| 1509 Campbell Avenue | Thousand Oaks | 1964 | 10/05/2026 | 4 | 2 | 1,956 | 8,712 | $1.35M | $1.30M | $665 | 0.96 | 110 | 97 |
| 1363 Sterling Drive | Thousand Oaks | 1962 | 09/14/2026 | 4 | 2 | 2,347 | 10,018 | $999,000 | $940,000 | $401 | 0.94 | 50 | 92 |
| 436 Shenandoah Street | Thousand Oaks | 1970 | 09/16/2026 | 4 | 2 | 1,850 | 7,840 | $899,000 | $895,000 | $484 | 1.00 | 37 | 92 |
| 1520 Rugby Cir | Thousand Oaks | 1962 | 09/24/2026 | 5 | 2 | 2,085 | 10,454 | $1.10M | $1.10M | $525 | 1.00 | 49 | 91 |
| Total: 5 · Average | 4.2 | 2.0 | 2,064.6 | 9,147.2 | $1.04M | $1.04M | $508.6 | — | 58.2 | ||||
| Median | 2,085 | $975,000 | $975,000 | ||||||||||
Market Analysis
List vs Sale $/SqFt
Sale Price Trend
Days on Market
Sale vs List Price
This analysis was generated automatically from MLS data. For an in-depth, human-reviewed valuation, contact Joseph Sardella at josephsardella@gmail.com.