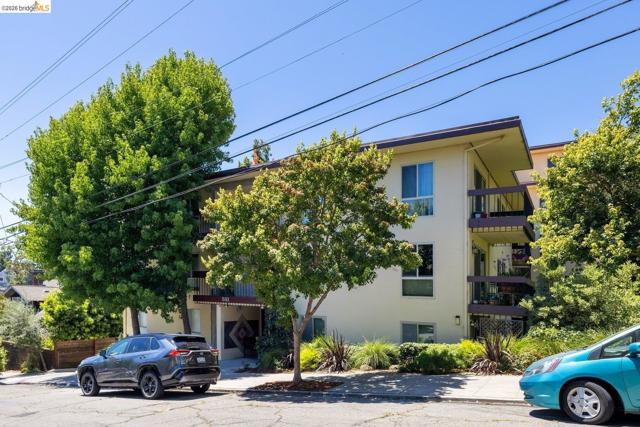
551 Jean St, 309, Oakland, CA 94610
551 Jean St, 309, Oakland, CA 94610
Property Description
Comfort, Convenience, and Location! Discover the wonderful blend of comfort, convenience, and vibrant neighborhood living in this freshly painted third-floor condominium just steps from the iconic Morcom Rose Garden. Filled with natural light, the open-concept floor plan features engineered wood flooring, an efficient all-electric kitchen with granite countertops, an expansive floor-to-ceiling hall closet, and a spacious private balcony accessed through a large dual-pane sliding door—perfect for relaxing or entertaining. The thoughtfully oriented carpeted bedroom enjoys a generous closet, and the bathroom features stone flooring with a shower-over-tub. Additional amenities include a gated garage parking stall with a dedicated storage closet, an additional fourth-floor storage locker, common laundry facilities, and an intercom entry system for added convenience. Leave the car behind and enjoy one of Oakland's most beloved neighborhoods. Just three blocks from Grand Avenue and Lake Merritt, you'll have easy access to acclaimed restaurants, neighborhood cafés, weekend farmers’ markets, boutique shopping, the historic Grand Lake Theatre, everyday conveniences, and miles of scenic walking paths. Whether you're a first-time buyer, down-sizer, or investor, this move-in-ready home offers an exceptional opportunity to enjoy the very best of Grand Lake living.
Features & Amenities
Property Details
Mortgage Calculator
Current Rates
Comparative Market Analysis
Affordable Tier · 5 active · 5 closed
Oakland · Condominium
Listed 12.3% above the median closed sale of $285,000. Price per sqft ($473) is a 11% premium to closed comps ($426).
Price Position
Positioned above the market — commands a premium.
Active Properties (5)
Active Comparables
| Address | City | Year | BD | BTH | SqFt | LotSz | LP/SqFt | LP | DIM | Score |
|---|---|---|---|---|---|---|---|---|---|---|
| 427 Lagunitas Ave | Oakland | 1967 | 1 | 1 | 643 | 0 | $691 | $444,000 | 25 | 94 |
| 2005 Pleasant Valley | Oakland | 1975 | 1 | 1 | 650 | 21,215 | $528 | $343,000 | 16 | 91 |
| 555 Jean St | Oakland | 1971 | 1 | 1 | 622 | 42,240 | $490 | $305,000 | 66 | 91 |
| 551 Jean St | Oakland | 1971 | 1 | 1 | 622 | 42,240 | $450 | $279,900 | 39 | 91 |
| 250 Whitmore St | Oakland | 1971 | 1 | 1 | 586 | 23,006 | $555 | $325,000 | 8 | 90 |
| Total: 5 · Average | 1.0 | 1.0 | 624.6 | 32,175.25 | $542.8 | $339,380 | 30.8 | |||
| Median | 622 | $325,000 | ||||||||
Closed Properties (5)
Closed Comparables
| Address | City | Year | Date | BD | BTH | SqFt | LotSz | LP | SP | SP/SqFt | SP/LP | DIM | Score |
|---|---|---|---|---|---|---|---|---|---|---|---|---|---|
| 466 Crescent Street | Oakland | 1971 | 08/24/2026 | 1 | 1 | 627 | 0 | $235,000 | $245,000 | $391 | 1.04 | 87 | 94 |
| 288 Whitmore St | Oakland | 1976 | 09/29/2026 | 1 | 1 | 695 | 33,944 | $299,000 | $310,000 | $446 | 1.04 | 83 | 93 |
| 85 Vernon St | Oakland | 1971 | 10/01/2026 | 1 | 1 | 742 | 22,817 | $299,000 | $285,000 | $384 | 0.95 | 47 | 91 |
| 250 Whitmore St | Oakland | 1971 | 08/21/2026 | 1 | 1 | 640 | 23,006 | $285,000 | $280,000 | $438 | 0.98 | 38 | 89 |
| 2005 Pleasant Valley Ave | Oakland | 1975 | 08/25/2026 | 1 | 1 | 680 | 21,215 | $329,000 | $320,000 | $471 | 0.97 | 65 | 89 |
| Total: 5 · Average | 1.0 | 1.0 | 676.8 | 25,245.5 | $288,000 | $288,000 | $426 | — | 64 | ||||
| Median | 680 | $285,000 | $285,000 | ||||||||||
Market Analysis
List vs Sale $/SqFt
Sale Price Trend
Days on Market
Sale vs List Price
This analysis was generated automatically from MLS data. For an in-depth, human-reviewed valuation, contact Joseph Sardella at josephsardella@gmail.com.