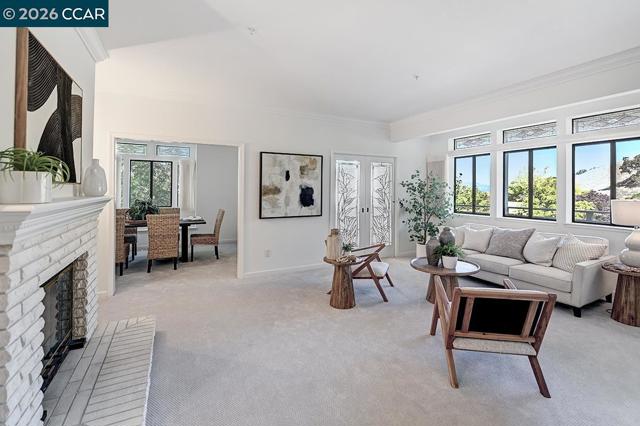
5201 Terra Granada Dr, 3A, Walnut Creek, CA 94595
5201 Terra Granada Dr, 3A, Walnut Creek, CA 94595
Property Description
This expanded 2-bedroom, 2-bath Galloway end unit blends sophistication, comfort, and rare added living space—offering approximately 200 sq. ft. more interior space than the original floor plan. Filled with natural light, the home features fresh paint, new kitchen and bath flooring, and plush new carpeting throughout. A private office with floor-to-ceiling custom built-in storage provides an exceptional work-from-home retreat. Custom crown molding, abundant closets with automatic lighting, and thoughtfully designed cabinetry with automatic lighting in the kitchen and primary bath add style and convenience. The eat-in kitchen includes new floor-to-ceiling storage, while handmade custom stained-glass windows cast shifting jewel-toned light throughout the home. The primary bath offers side-by-side sinks and a walk-in shower; the guest bath includes both a shower and tub. A newer HVAC system with upgraded air filtration ensures year-round comfort. As an end unit, the home enjoys added light, serene hillside views, and a bright, uplifting setting. A deeded one-car garage with a recently installed automatic battery backup adds peace of mind. This distinctive, artfully enhanced Galloway offers expanded space, bespoke craftsmanship, and modern comfort.
Features & Amenities
Property Details
Mortgage Calculator
Current Rates
Comparative Market Analysis
Residential Tier · 5 active · 5 closed
Walnut Creek · Condominium
Listed in line with the median closed sale of $839,000. Price per sqft ($516) is a 17% discount to closed comps ($622). Closed comps sold at 103% of list — strong seller's market.
Price Position
Aligned with the market — fair pricing for the comps.
Active Properties (5)
Active Comparables
| Address | City | Year | BD | BTH | SqFt | LotSz | LP/SqFt | LP | DIM | Score |
|---|---|---|---|---|---|---|---|---|---|---|
| 2642 Saklan Indian Dr. | Walnut Creek | 1974 | 2 | 2 | 1,546 | 0 | $469 | $725,000 | 8 | 94 |
| 4467 Terra Granada Dr | Walnut Creek | 1985 | 2 | 2 | 1,383 | 0 | $503 | $695,000 | 16 | 94 |
| 2125 Cactus Ct | Walnut Creek | 2007 | 2 | 2 | 1,359 | 0 | $808 | $1.10M | 15 | 89 |
| 925 Terra California Dr | Walnut Creek | 1973 | 2 | 2 | 1,281 | 0 | $467 | $598,000 | 22 | 88 |
| 1954 Trinity Ave | Walnut Creek | 2020 | 2 | 2 | 1,518 | 12,545 | $955 | $1.45M | 27 | 87 |
| Total: 5 · Average | 2.0 | 2.0 | 1,417.4 | 12,545 | $640.4 | $913,000 | 17.6 | |||
| Median | 1,383 | $725,000 | ||||||||
Closed Properties (5)
Closed Comparables
| Address | City | Year | Date | BD | BTH | SqFt | LotSz | LP | SP | SP/SqFt | SP/LP | DIM | Score |
|---|---|---|---|---|---|---|---|---|---|---|---|---|---|
| 4521 Terra Granada Dr | Walnut Creek | 1985 | 09/11/2026 | 2 | 2 | 1,599 | 0 | $848,000 | $848,000 | $530 | 1.00 | 98 | 98 |
| 3711 Terra Granada Dr | Walnut Creek | 1979 | 09/03/2026 | 2 | 2 | 1,661 | 0 | $828,000 | $818,000 | $492 | 0.99 | 146 | 94 |
| 2705 Saklan Indian Dr | Walnut Creek | 1978 | 09/21/2026 | 2 | 2 | 1,507 | 0 | $718,000 | $708,000 | $470 | 0.99 | 127 | 94 |
| 896 Terra California Dr | Walnut Creek | 1974 | 09/10/2026 | 2 | 2 | 1,546 | 0 | $849,000 | $839,000 | $543 | 0.99 | 95 | 94 |
| 941 Terra California Dr | Walnut Creek | 1974 | 09/04/2026 | 2 | 2 | 1,678 | 0 | $1.50M | $1.80M | $1,073 | 1.20 | 27 | 93 |
| Total: 5 · Average | 2.0 | 2.0 | 1,598.2 | 0 | $1.00M | $1.00M | $621.6 | — | 98.6 | ||||
| Median | 1,599 | $839,000 | $839,000 | ||||||||||
Market Analysis
List vs Sale $/SqFt
Sale Price Trend
Days on Market
Sale vs List Price
This analysis was generated automatically from MLS data. For an in-depth, human-reviewed valuation, contact Joseph Sardella at josephsardella@gmail.com.