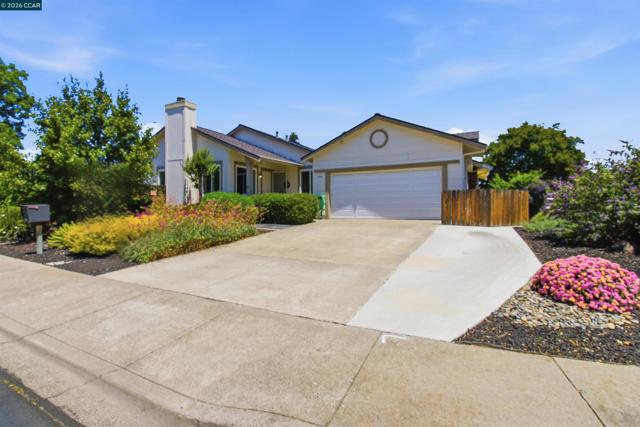
4956 Erica Way, Livermore, CA
4956 Erica Way, Livermore, CA
Property Description
Welcome to this beautifully updated 2-bedroom, 2-bath single-family home located on a spacious corner lot in one of Livermore’s most desirable neighborhoods. Combining comfort, style, and exceptional value, this move-in-ready home offers the perfect blend of modern upgrades and inviting charm. Step inside to an airy living room featuring soaring ceilings and a cozy gas fireplace — an ideal space for relaxing evenings or entertaining guests. The thoughtfully remodeled kitchen is a standout, showcasing elegant quartz countertops, stainless steel appliances, a beverage refrigerator, farmhouse sink, soft-close cabinetry with pull-out drawers, and a charming garden window that fills the space with natural light. Stylish laminate flooring flows throughout the home, complemented by tastefully updated bathrooms and brand-new dual-pane windows designed for comfort and energy efficiency. Additional upgrades include recessed lighting, plantation shutters, ceiling fans, a smart thermostat, and a convenient pull-down storage ladder in the 2-car garage. The private backyard is a true retreat, designed for both relaxation and entertaining. Enjoy the spacious deck with overhang, man cave/she shed, hot tub, putting green, flower beds, storage shed, and mature lemon and lime trees — all enhanced by a drip irrigation system for easy maintenance and water savings. The low HOA provides access to tennis courts, swimming pool, spa, clubhouse and park/playground. Ideally located near top-rated schools, parks, shopping, dining, renowned wineries and within a mile of the Lawrence Livermore National Lab, this exceptional property offers an incredible opportunity to enjoy the very best of East Bay living. Don’t miss your chance to make this stunning Livermore home your own.
Features & Amenities
Property Details
Mortgage Calculator
Current Rates
Comparative Market Analysis
Affordable Tier · 5 active · 5 closed
Livermore · Single Family Residence
Listed in line with the median closed sale of $880,000. Price per sqft ($927) is a 14% premium to closed comps ($816). Closed comps sold at 102% of list — strong seller's market.
Price Position
Aligned with the market — fair pricing for the comps.
Active Properties (5)
Active Comparables
| Address | City | Year | BD | BTH | SqFt | LotSz | LP/SqFt | LP | DIM | Score |
|---|---|---|---|---|---|---|---|---|---|---|
| 3903 Silver Oaks Way | Livermore | 1988 | 3 | 2 | 1,167 | 6,984 | $770 | $899,000 | 43 | 84 |
| 312 Robert Way | Livermore | 1966 | 3 | 2 | 1,156 | 7,013 | $952 | $1.10M | 24 | 79 |
| 5520 Rainflower Dr | Livermore | 1985 | 3 | 2 | 1,365 | 6,358 | $714 | $974,988 | 18 | 78 |
| 838 Cherokee Dr | Livermore | 1964 | 3 | 2 | 1,282 | 6,200 | $683 | $875,000 | 10 | 74 |
| 1277 Olivina Ave | Livermore | 1952 | 3 | 2 | 982 | 4,965 | $916 | $899,777 | 296 | 73 |
| Total: 5 · Average | 3.0 | 2.0 | 1,190.4 | 6,304 | $807 | $949,753 | 78.2 | |||
| Median | 1,167 | $899,777 | ||||||||
Closed Properties (5)
Closed Comparables
| Address | City | Year | Date | BD | BTH | SqFt | LotSz | LP | SP | SP/SqFt | SP/LP | DIM | Score |
|---|---|---|---|---|---|---|---|---|---|---|---|---|---|
| 465 Swan Dr | Livermore | 1972 | 10/02/2026 | 3 | 2 | 1,048 | 7,006 | $975,000 | $960,000 | $916 | 0.98 | 52 | 85 |
| 555 Teal Ct | Livermore | 1970 | 10/01/2026 | 3 | 2 | 1,120 | 7,994 | $950,000 | $925,000 | $826 | 0.97 | 44 | 82 |
| 5253 Iris Way | Livermore | 1965 | 09/04/2026 | 2 | 1 | 855 | 6,000 | $699,950 | $760,000 | $889 | 1.09 | 26 | 81 |
| 695 Debra Street | Livermore | 1971 | 09/03/2026 | 3 | 2 | 1,120 | 6,200 | $849,950 | $880,000 | $786 | 1.03 | 25 | 81 |
| 1418 Bluebell Dr | Livermore | 1963 | 09/16/2026 | 2 | 2 | 1,280 | 6,000 | $849,999 | $850,000 | $664 | 1.00 | 83 | 77 |
| Total: 5 · Average | 2.6 | 1.8 | 1,084.6 | 6,640 | $875,000 | $875,000 | $816.2 | — | 46 | ||||
| Median | 1,120 | $880,000 | $880,000 | ||||||||||
Market Analysis
List vs Sale $/SqFt
Sale Price Trend
Days on Market
Sale vs List Price
This analysis was generated automatically from MLS data. For an in-depth, human-reviewed valuation, contact Joseph Sardella at josephsardella@gmail.com.