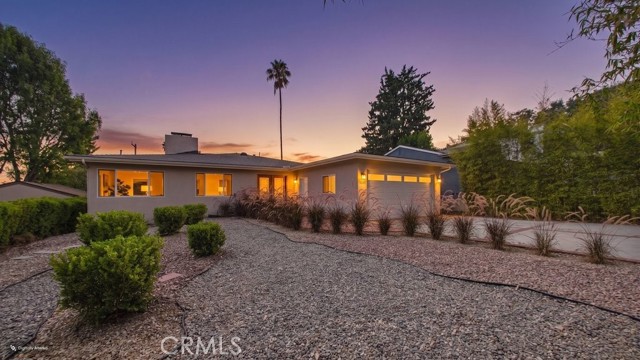
480 East Grandview, Sierra Madre, CA 91024
480 East Grandview, Sierra Madre, CA 91024
Property Description
Spacious, comfortable, and made for gathering, this single-level Sierra Madre home offers a flexible floor plan which includes 3 bedrooms, 3 bathrooms measuring approximately 2,303 square feet of living space and situated on a generous 9,395-square-foot lot. A formal living room welcomes you into the home, while the large open family room, dining area, and kitchen create a relaxed central space where everyone can come together. Hardwood floors, recessed lighting, and updated windows and sliding doors fill the space with natural light. The open-concept kitchen provides plenty of counter and cabinet space, a convenient built-in desk, and new high-end appliances installed in 2026. Located toward the rear of the home, the primary suite offers a spacious walk-in closet, custom walk-in shower, and direct access to the deck. The second suite also includes its own bathroom and deck access, making it ideal for guests, extended family, or a home office. The extra-large deck connects easily to the main living area and both suites, making indoor-outdoor entertaining feel effortless. The spacious backyard offers plenty of room to relax, garden, play, or possibly add a pool. Recent improvements include a new roof, new interior and exterior paint, and new high-end appliances and refinished hardwood floors, all completed in 2026. Other updates to the home include the Milgard® windows and sliding doors, central air and heat, updated electrical, partial copper plumbing, a new copper main water line, a new water-pressure regulator, and a water-leak detection system. With its generous floor plan, comfortable single-level layout, and inviting indoor-outdoor spaces, this is a home that is easy to settle into and enjoy.
Features & Amenities
Property Details
Mortgage Calculator
Current Rates
Comparative Market Analysis
Luxury Tier · 5 active · 5 closed
Sierra Madre · Single Family Residence
Listed 25.1% above the median closed sale of $1,356,880. Luxury tier — fewer comparable sales widen the confidence range.
Price Position
Positioned above the market — commands a premium.
Active Properties (5)
Active Comparables
| Address | City | Year | BD | BTH | SqFt | LotSz | LP/SqFt | LP | DIM | Score |
|---|---|---|---|---|---|---|---|---|---|---|
| 600 Sierra Madre | Sierra Madre | 1946 | 3 | 2 | 2,405 | 10,173 | $644 | $1.55M | 200 | 83 |
| 809 Skyland Drive | Sierra Madre | 1989 | 3 | 3 | 2,410 | 4,127 | $539 | $1.30M | 40 | 75 |
| 2020 Liliano | Sierra Madre | 1962 | 3 | 2 | 2,007 | 11,284 | $678 | $1.36M | 48 | 63 |
| 703 Manzanita | Sierra Madre | 1894 | 4 | 2 | 2,856 | 10,509 | $692 | $1.98M | 101 | 59 |
| 650 Sierra Meadows | Sierra Madre | 1960 | 4 | 2 | 2,105 | 15,072 | $1,059 | $2.23M | 25 | 54 |
| Total: 5 · Average | 3.4 | 2.2 | 2,356.6 | 10,233 | $722.4 | $1.68M | 82.8 | |||
| Median | 2,405 | $1.55M | ||||||||
Closed Properties (5)
Closed Comparables
| Address | City | Year | Date | BD | BTH | SqFt | LotSz | LP | SP | SP/SqFt | SP/LP | DIM | Score |
|---|---|---|---|---|---|---|---|---|---|---|---|---|---|
| 2030 Liliano | Sierra Madre | 1980 | 07/17/2026 | 3 | 3 | 2,634 | 11,392 | $1.80M | $1.30M | $494 | 0.72 | 128 | 80 |
| 340 Toyon | Sierra Madre | 1962 | 09/03/2026 | 4 | 4 | 2,602 | 12,023 | $2.10M | $2.10M | $806 | 1.00 | 48 | 77 |
| 436 Manzanita | Sierra Madre | 1962 | 07/10/2026 | 4 | 3 | 2,296 | 10,817 | $2.08M | $2.31M | $1,004 | 1.11 | 22 | 72 |
| 481 Woodland Drive | Sierra Madre | 1915 | 07/22/2026 | 3 | 2 | 1,735 | 12,319 | $1.35M | $1.35M | $778 | 1.00 | 53 | 72 |
| 743 Grandview | Sierra Madre | 1958 | 06/24/2026 | 3 | 3 | 2,118 | 9,295 | $1.29M | $1.36M | $641 | 1.05 | 52 | 71 |
| Total: 5 · Average | 3.4 | 3.0 | 2,277 | 11,169.2 | $1.68M | $1.68M | $744.6 | — | 60.6 | ||||
| Median | 2,296 | $1.36M | $1.36M | ||||||||||
Market Analysis
List vs Sale $/SqFt
Sale Price Trend
Days on Market
Sale vs List Price
This analysis was generated automatically from MLS data. For an in-depth, human-reviewed valuation, contact Joseph Sardella at josephsardella@gmail.com.