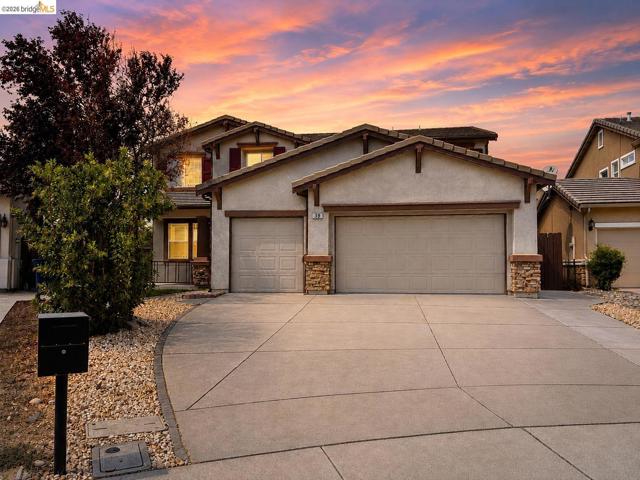
39 Keith Ct., Oakley, CA 94561
39 Keith Ct., Oakley, CA 94561
Property Description
Welcome to 39 Keith Court, where space, flexibility, and functionality come together in a home designed for comfortable everyday living. Offering approximately 3,290 square feet, this expansive 5-bedroom, 3.5-bath home provides plenty of room to gather, work, entertain, and still have space to retreat. One of the home's standout features is the main-level primary suite, providing privacy and separation from the additional bedrooms upstairs. This thoughtful layout works beautifully for a large or multigenerational household, with convenient main-level living and plenty of additional space for family or guests upstairs. Beyond the five bedrooms, a spacious loft creates another living or recreation area, while a separate bonus room offers endless possibilities as a game room, home theater, playroom, gym, hobby room, or additional gathering space. There's even a small but efficient dedicated office/recording studio space — ideal for remote work, content creation, podcasting, studying, or simply having a quiet place to focus. The home has been refreshed with fresh interior paint and new carpet in the bedrooms, creating a clean, updated feel that's ready for its next owners. At the heart of the home, the kitchen features an island and breakfast nook with plenty of room for everyday meals and gathering. A dedicated laundry room, generous backyard, and 3-car attached garage add even more functionality. Situated on a court in Oakley, the home offers convenient access to schools, parks, shopping, recreation, and commuter routes while enjoying the character of Oakley's Delta community. With five bedrooms, a downstairs primary suite, loft, bonus room, dedicated office/studio space, fresh paint, new bedroom carpet, and a three-car garage, 39 Keith Court offers something increasingly hard to find — a home with enough space and flexibility to grow with you for years to come.
Features & Amenities
Property Details
Mortgage Calculator
Current Rates
Comparative Market Analysis
Luxury Tier · 5 active · 5 closed
Oakley · Single Family Residence
Listed in line with the median closed sale of $810,000. Closed comps sold at 100% of list — strong seller's market. Luxury tier — fewer comparable sales widen the confidence range.
Price Position
Aligned with the market — fair pricing for the comps.
Active Properties (5)
Active Comparables
| Address | City | Year | BD | BTH | SqFt | LotSz | LP/SqFt | LP | DIM | Score |
|---|---|---|---|---|---|---|---|---|---|---|
| 5370 Daffodil Dr | Oakley | 2007 | 5 | 4 | 3,394 | 7,500 | $253 | $860,000 | 131 | 84 |
| 622 Marathon Drive | Oakley | 2022 | 5 | 5 | 3,280 | 5,000 | $259 | $849,000 | 87 | 83 |
| 397 Badlands Circle | Oakley | 2026 | 5 | 4 | 3,247 | 6,500 | $255 | $826,400 | 24 | 79 |
| 161 Monet Dr | Oakley | 2006 | 4 | 3 | 3,098 | 7,350 | $224 | $695,000 | 9 | 79 |
| 725 Frazier Dr | Oakley | 2022 | 5 | 4 | 3,233 | 5,671 | $335 | $1.08M | 163 | 76 |
| Total: 5 · Average | 4.8 | 4.0 | 3,250.4 | 6,404.2 | $265.2 | $862,880 | 82.8 | |||
| Median | 3,247 | $849,000 | ||||||||
Closed Properties (5)
Closed Comparables
| Address | City | Year | Date | BD | BTH | SqFt | LotSz | LP | SP | SP/SqFt | SP/LP | DIM | Score |
|---|---|---|---|---|---|---|---|---|---|---|---|---|---|
| 929 Painted Shore Court | Oakley | 2008 | 07/31/2026 | 4 | 3 | 3,341 | 10,157 | $895,000 | $895,000 | $268 | 1.00 | 64 | 84 |
| 523 Whitehall Ct | Oakley | 2000 | 07/31/2026 | 5 | 3 | 3,361 | 7,538 | $799,000 | $810,000 | $241 | 1.01 | 98 | 83 |
| 1013 Hollyhock Dr | Oakley | 2009 | 08/26/2026 | 5 | 4 | 3,747 | 7,650 | $799,888 | $822,000 | $219 | 1.03 | 161 | 81 |
| 738 Solitude Dr | Oakley | 2006 | 08/12/2026 | 6 | 4 | 3,340 | 6,285 | $799,950 | $775,000 | $232 | 0.97 | 41 | 79 |
| 4004 Blacksmith Cir | Oakley | 2007 | 06/25/2026 | 4 | 4 | 3,558 | 6,760 | $789,800 | $784,000 | $220 | 0.99 | 33 | 78 |
| Total: 5 · Average | 4.8 | 3.6 | 3,469.4 | 7,678 | $817,200 | $817,200 | $236 | — | 79.4 | ||||
| Median | 3,361 | $810,000 | $810,000 | ||||||||||
Market Analysis
List vs Sale $/SqFt
Sale Price Trend
Days on Market
Sale vs List Price
This analysis was generated automatically from MLS data. For an in-depth, human-reviewed valuation, contact Joseph Sardella at josephsardella@gmail.com.