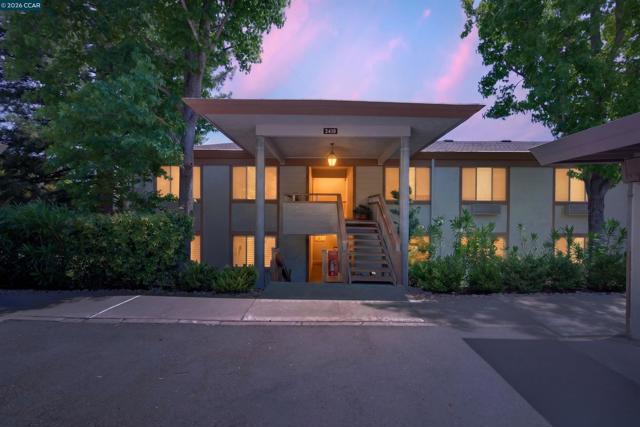
3410 Tice Creek Dr, 2, Walnut Creek, CA 94595
3410 Tice Creek Dr, 2, Walnut Creek, CA 94595
Property Description
Exceptional end-unit Claremont model condominium in Rossmoor, a premier 55+ active master-planned community in Walnut Creek’s scenic Tice Valley. 1162+/-SF of light-filled, stylishly updated living space with fresh interior paint, new luxury vinyl plank flooring, and light fixtures. 2 bedrooms. 2 bathrooms. Spacious living and dining areas, kitchen appointed with GE appliances. Expansive northeast-facing balcony and an enclosed solarium ideal for a hobby room, reading niche or home office. Towering evergreens, lush landscape and hillside views create an inviting and peaceful setting. The bedrooms include one with plantation shutters and a reach-in closet. The second bedroom has an en suite bathroom, a reach-in closet with a sliding mirrored door, a single-sink vanity, and a shower. The second bathroom has a single-sink vanity, storage cabinets, and a tub/shower combination. Additional features include a dedicated water heater and a stacked washer/dryer unit. There is one assigned carport with storage, and ample guest parking. Rossmoor’s 1,800-acre park-like setting offers a 24/7 staffed gated entrance and security and a vibrant community of more then 6,600 residences and about 10,000 residents. Resort-style amenities at Rossmoor include two golf courses, more than 200 social clubs, five clubhouses with art studio, woodworking, sewing and billiard rooms, a newly renovated fitness center, multiple swimming pools, tennis and pickleball courts, a designated dog park, and miles of hiking trails. Stroll daily to the Rotary Peace Park just steps away at the corner of Tice Creek Drive and Avenida Sevilla. Enjoy the landscaped retreat with walking paths and water features, meet friends at the adjacent Buckeye Tennis Courts, or watch golfers navigate the lush fairway. Walnut Creek’s vibrant downtown is about 2 miles away, and the Lafayette and Walnut Creek BART stations are also conveniently close. Take advantage of the neighborhood bus and shuttle service to get around to club meetings and exercise classes, or sit back and enjoy the Rossmoor community newspaper for the latest news and events.
Features & Amenities
Property Details
Mortgage Calculator
Current Rates
Comparative Market Analysis
Affordable Tier · 5 active · 5 closed
Walnut Creek · Condominium
Listed 20.4% below the median closed sale of $595,000. Price per sqft ($408) is a 19% discount to closed comps ($505).
Price Position
Priced below the market — value advantage over the field.
Active Properties (5)
Active Comparables
| Address | City | Year | BD | BTH | SqFt | LotSz | LP/SqFt | LP | DIM | Score |
|---|---|---|---|---|---|---|---|---|---|---|
| 1236 Walker Ave | Walnut Creek | 1971 | 2 | 2 | 1,005 | 0 | $447 | $449,000 | 41 | 91 |
| 1089 Wesley Ct | Walnut Creek | 1980 | 2 | 2 | 1,005 | 8,712 | $448 | $449,900 | 62 | 85 |
| 430 Civic Dr | Walnut Creek | 1972 | 2 | 1 | 990 | 0 | $302 | $299,000 | 206 | 83 |
| 2716 Oak Rd | Walnut Creek | 1972 | 2 | 1 | 882 | 0 | $396 | $349,000 | 41 | 83 |
| 430 Civic Dr | Walnut Creek | 1972 | 2 | 1 | 893 | 0 | $336 | $300,000 | 74 | 82 |
| Total: 5 · Average | 2.0 | 1.4 | 955 | 8,712 | $385.8 | $369,380 | 84.8 | |||
| Median | 990 | $349,000 | ||||||||
Closed Properties (5)
Closed Comparables
| Address | City | Year | Date | BD | BTH | SqFt | LotSz | LP | SP | SP/SqFt | SP/LP | DIM | Score |
|---|---|---|---|---|---|---|---|---|---|---|---|---|---|
| 1101 Canyonwood Ct | Walnut Creek | 1967 | 09/28/2026 | 2 | 2 | 1,157 | 0 | $548,000 | $548,000 | $474 | 1.00 | 69 | 99 |
| 1916 Golden Rain Rd | Walnut Creek | 1965 | 09/18/2026 | 2 | 2 | 1,081 | 0 | $689,000 | $670,000 | $620 | 0.97 | 37 | 92 |
| 2217 Pine Knoll Dr | Walnut Creek | 1965 | 09/25/2026 | 2 | 2 | 1,049 | 0 | $408,000 | $410,000 | $391 | 1.00 | 103 | 92 |
| 1145 Leisure Ln | Walnut Creek | 1964 | 09/24/2026 | 2 | 2 | 1,278 | 0 | $645,000 | $607,000 | $475 | 0.94 | 161 | 91 |
| 1732 Oakmont Drive | Walnut Creek | 1965 | 09/29/2026 | 2 | 2 | 1,054 | 0 | $598,888 | $595,000 | $565 | 0.99 | 159 | 90 |
| Total: 5 · Average | 2.0 | 2.0 | 1,123.8 | 0 | $566,000 | $566,000 | $505 | — | 105.8 | ||||
| Median | 1,081 | $595,000 | $595,000 | ||||||||||
Market Analysis
List vs Sale $/SqFt
Sale Price Trend
Days on Market
Sale vs List Price
This analysis was generated automatically from MLS data. For an in-depth, human-reviewed valuation, contact Joseph Sardella at josephsardella@gmail.com.