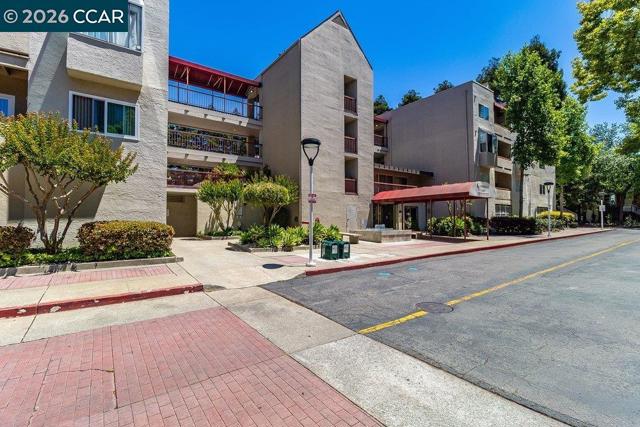
3173 Wayside Plaza, 301, Walnut Creek, CA 94597
3173 Wayside Plaza, 301, Walnut Creek, CA 94597
Property Description
Welcome to 3173 Wayside Plaza #301, a beautifully updated top-floor corner unit in the heart of Walnut Creek! This spacious 2-bedroom, 2-bath condominium offers 1,041 square feet of stylish living space, soaring ceilings, abundant natural light, and the added privacy of having no neighbors above. Recently renovated throughout, the home features brand-new laminate flooring, fresh interior paint, a completely updated kitchen with new cabinetry and appliances, and remodeled bathrooms with new vanities and shower/tub combinations. The open and inviting floor plan offers a comfortable setting for both everyday living and entertaining. Enjoy your morning coffee or unwind in the evening on the private balcony while taking in the bright, airy atmosphere that comes with a top-floor corner location. Additional conveniences include an in-unit laundry closet and secure gated parking. Residents enjoy an impressive array of community amenities, including a pool, spa, fitness center, BBQ area, and business/office spaces, along with elevator access to each floor. Ideally located near the Iron Horse Trail, Pleasant Hill BART Station, shopping, dining, and major commuter routes including Highway 680, this home offers an excellent combination of convenience and lifestyle. Whether you're a retiree looking for low-maintenance living, a young professional seeking an easy commute, or simply searching for a move-in-ready home in a prime Walnut Creek location, this exceptional residence is worth seeing. Top-floor corner units with this level of renovation, privacy, and convenience are hard to find—don't miss the opportunity to make this one yours!
Features & Amenities
Property Details
Mortgage Calculator
Current Rates
Comparative Market Analysis
Affordable Tier · 5 active · 5 closed
Walnut Creek · Condominium
Listed 16.8% below the median closed sale of $595,000. Price per sqft ($476) is a 16% discount to closed comps ($565). Closed comps sold at 101% of list — strong seller's market.
Price Position
Priced below the market — value advantage over the field.
Active Properties (5)
Active Comparables
| Address | City | Year | BD | BTH | SqFt | LotSz | LP/SqFt | LP | DIM | Score |
|---|---|---|---|---|---|---|---|---|---|---|
| 1860 Tice Creek Dr | Walnut Creek | 1990 | 2 | 2 | 860 | 0 | $459 | $395,000 | 69 | 91 |
| 2535 Lucy Lane | Walnut Creek | 1985 | 2 | 2 | 896 | 0 | $479 | $429,000 | 51 | 89 |
| 1860 Tice Creek Dr | Walnut Creek | 1990 | 1 | 2 | 907 | 0 | $417 | $378,000 | 88 | 86 |
| 1310 Creekside Dr | Walnut Creek | 2006 | 1 | 2 | 896 | 0 | $557 | $499,000 | 45 | 85 |
| 2709 Oak Rd | Walnut Creek | 1984 | 2 | 1 | 878 | 0 | $478 | $419,999 | 17 | 84 |
| Total: 5 · Average | 1.6 | 1.8 | 887.4 | 0 | $478 | $424,199.8 | 54 | |||
| Median | 896 | $419,999 | ||||||||
Closed Properties (5)
Closed Comparables
| Address | City | Year | Date | BD | BTH | SqFt | LotSz | LP | SP | SP/SqFt | SP/LP | DIM | Score |
|---|---|---|---|---|---|---|---|---|---|---|---|---|---|
| 1860 Tice Creek Dr | Walnut Creek | 1990 | 09/18/2026 | 2 | 2 | 1,141 | 0 | $898,000 | $952,000 | $834 | 1.06 | 34 | 93 |
| 1840 Tice Creek Dr | Walnut Creek | 1991 | 09/25/2026 | 2 | 2 | 907 | 0 | $359,500 | $349,000 | $385 | 0.97 | 170 | 92 |
| 564 Churchill Downs Ct | Walnut Creek | 1990 | 09/25/2026 | 2 | 3 | 1,193 | 0 | $698,000 | $695,000 | $583 | 1.00 | 30 | 89 |
| 1732 Oakmont Drive | Walnut Creek | 1965 | 09/29/2026 | 2 | 2 | 1,054 | 0 | $598,888 | $595,000 | $565 | 0.99 | 159 | 89 |
| 5951 Autumnwood Dr | Walnut Creek | 1995 | 10/06/2026 | 2 | 2 | 1,272 | 0 | $559,000 | $585,000 | $460 | 1.05 | 52 | 88 |
| Total: 5 · Average | 2.0 | 2.2 | 1,113.4 | 0 | $635,200 | $635,200 | $565.4 | — | 89 | ||||
| Median | 1,141 | $595,000 | $595,000 | ||||||||||
Market Analysis
List vs Sale $/SqFt
Sale Price Trend
Days on Market
Sale vs List Price
This analysis was generated automatically from MLS data. For an in-depth, human-reviewed valuation, contact Joseph Sardella at josephsardella@gmail.com.