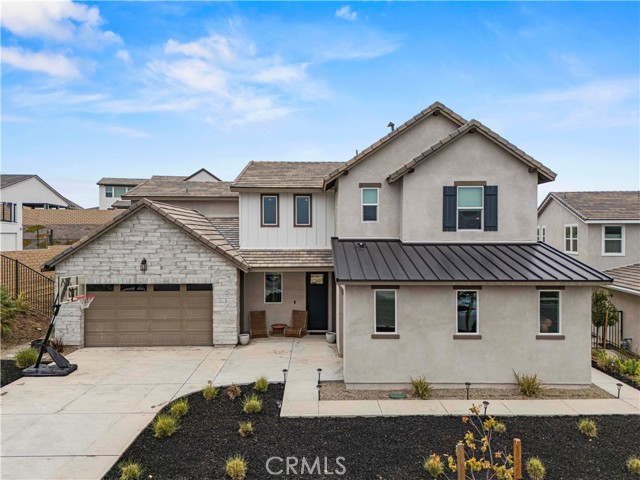
30012 Chestnut Lane, Castaic, CA 91384
30012 Chestnut Lane, Castaic, CA 91384
Property Description
If you’ve been lookin for multi-generational living at its finest, this is the home you’ve been waiting for! This gorgeous Williams Ranch home sits behind the gates and features OWNED SOLAR a first floor MULTI-GEN SUITE with its own private entrance and includes its own living room, laundry space, bedroom, 3/4 bath, and kitchen with ample cabinetry, a built-in microwave, sink, and one of the last to come with a slide-in GAS range! This is perfect for live-in family or friends or even to rent out the space. This beauty has a long driveway and 3 car garage with EPOXY FLOORING and overhead ceiling storage racks. The charming covered front porch welcomes you into the home where you're greeted with high ceilings and wood-like flooring throughout. The gorgeous open concept kitchen features pendant lighting over the large breakfast bar center island, quartzite countertops, a walk-in pantry, soft-close cabinetry, separate dining area, and high-end stainless steel DACOR appliances including a built-in custom fridge, slide-in range, microwave, second oven, & single-basin sink. The kitchen opens up to your living room where the stunning black fireplace provides warmth and a cozy comfort to the space. PREMIUM MULTI-SLIDE DOORS create the perfect indoor/outdoor living experience providing access to your backyard which is a clean slate ready for your creativity and features a covered patio with a ceiling fan great for entertaining or al fresco-dining. Adjacent to the kitchen is a dedicated office space with a built-in desk and its own backyard access. Downstairs you also have a guest bedroom with its own ensuite 3/4 bathroom (making that 2 downstairs bed/bath combos), and another powder room downstairs. Head upstairs where you’ll find a row of cabinetry to fulfill your storage needs, your laundry room with dedicated sink and cabinetry, a large bonus room/loft, & 3 more bedrooms. Your primary suite feels like a private retreat including an enormous walk-in show, separate soaking tub, two sink vanities, and large walk-in closet with a spectacular ~$12k built-in closet organizer! The HOA offers many amenities including gated access, ~5 miles of paseos, multiple pocket parks, and a large county park. Almost complete is the recreation center that includes a junior olympic swimming pool, outdoor kitchen, amphitheater, citrus orchards, a working vineyard, and wine pavilion. Come check it out and make it yours before someone else claims this one-of-a-kind home!
Features & Amenities
Property Details
Mortgage Calculator
Current Rates
Comparative Market Analysis
Luxury Tier · 5 active · 5 closed
Castaic · Single Family Residence
Listed 26.3% above the median closed sale of $950,000. Price per sqft ($329) is a 13% premium to closed comps ($292). Closed comps sold at 100% of list — strong seller's market. Luxury tier — fewer comparable sales widen the confidence range.
Price Position
Positioned above the market — commands a premium.
Active Properties (5)
Active Comparables
| Address | City | Year | BD | BTH | SqFt | LotSz | LP/SqFt | LP | DIM | Score |
|---|---|---|---|---|---|---|---|---|---|---|
| 30006 Chestnut | Castaic | 2022 | 4 | 4 | 3,387 | 13,235 | $340 | $1.15M | 39 | 83 |
| 28422 Old Springs Road | Castaic | 2022 | 4 | 5 | 2,847 | 13,923 | $604 | $1.72M | 106 | 79 |
| 28426 Old Springs Road | Castaic | 2022 | 4 | 4 | 3,141 | 16,666 | $573 | $1.80M | 106 | 74 |
| 32628 Ridge Top Lane | Castaic | 2002 | 5 | 3 | 3,482 | 7,402 | $281 | $979,000 | 74 | 71 |
| 28710 Orange Park Drive | Castaic | 2022 | 4 | 4 | 3,214 | 6,380 | $363 | $1.17M | 64 | 69 |
| Total: 5 · Average | 4.2 | 4.0 | 3,214.2 | 11,521.2 | $432.2 | $1.36M | 77.8 | |||
| Median | 3,214 | $1.17M | ||||||||
Closed Properties (5)
Closed Comparables
| Address | City | Year | Date | BD | BTH | SqFt | LotSz | LP | SP | SP/SqFt | SP/LP | DIM | Score |
|---|---|---|---|---|---|---|---|---|---|---|---|---|---|
| 28760 Ponderosa Street | Castaic | 1999 | 09/22/2026 | 5 | 3 | 2,786 | 12,899 | $900,000 | $910,000 | $327 | 1.01 | 39 | 76 |
| 30118 Galbreth Court | Castaic | 2003 | 06/03/2026 | 6 | 4 | 3,400 | 9,414 | $997,000 | $950,000 | $279 | 0.95 | 41 | 74 |
| 28076 Bridlewood Drive | Castaic | 2002 | 09/24/2026 | 7 | 5 | 4,026 | 7,968 | $975,000 | $975,000 | $242 | 1.00 | 56 | 71 |
| 30529 Gibraltar | Castaic | 2001 | 06/30/2026 | 4 | 3 | 3,121 | 8,630 | $1.08M | $1.12M | $359 | 1.04 | 30 | 68 |
| 27831 Knight | Castaic | 2001 | 07/24/2026 | 4 | 3 | 3,020 | 8,691 | $750,000 | $765,000 | $253 | 1.02 | 99 | 68 |
| Total: 5 · Average | 5.2 | 3.6 | 3,270.6 | 9,520.4 | $943,800 | $943,800 | $292 | — | 53 | ||||
| Median | 3,121 | $950,000 | $950,000 | ||||||||||
Market Analysis
List vs Sale $/SqFt
Sale Price Trend
Days on Market
Sale vs List Price
This analysis was generated automatically from MLS data. For an in-depth, human-reviewed valuation, contact Joseph Sardella at josephsardella@gmail.com.