284 Tustin Field Drive, Tustin, CA 92782
284 Tustin Field Drive, Tustin, CA 92782
Property Description
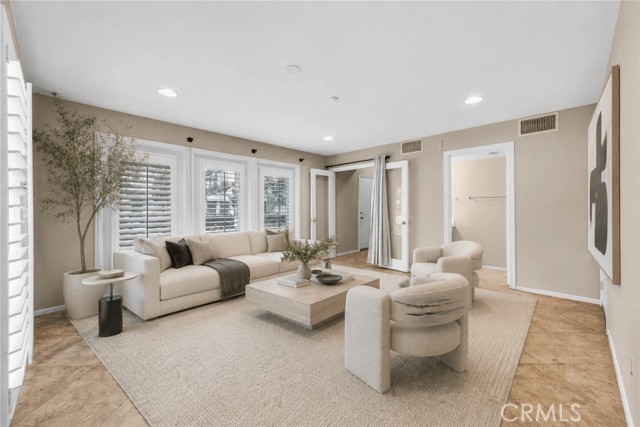
Price, price and price. Location, location and location. The most desirable area of the Tustin City with Irvine Unified school District. Pride of Ownership with 3 Bedrooms 3.5 Baths at the end unit (side yard), new (one-year) interior painting, new (one-year) carpet and 1 year new dryer. Open Floor Plan: 1st Floor Office or Bonus/Family Room with french doors and powder bath, enclosed side yard, a two Car garage with storage, 2nd floor chefs kitchen with maple cabinets and Taormina Tile Counter-Top with Liner 6'' Splash, Living room with a Romantic Fireplace and inside laundry area, White Wood Shutters Blinds Throughout. 3rd Floor: 2 Master Bedroom with its own baths, mirrored wardrobe doors. Tile Porcelain Taormina 14x14 and Tile Travertine Classic 12x12, new carpeting in stairs and all bedrooms. Dryer and Refrigerator are included. Association Amenities Include Playground and Parks, Pool, Spa, BBQ, close to Irvine Schools/UCI, Minutes to dining, Shopping and Nearby Access to the 55, 5, 405 Freeways, Harvard Community Athletic Park, Walnut Trails, John Wayne Airport and Minutes to the beach and Fashion Island. welcome to visit and see yourself. all data provided here are deemed reliable without warranty, buyers and their agent to verify themselves.
Features & Amenities
Property Details
Mortgage Calculator
Current Rates
Comparative Market Analysis
Residential Tier · 5 active · 5 closed
Tustin · Condominium
Listed 17.3% below the median closed sale of $1,195,000. Price per sqft ($619) is a 16% discount to closed comps ($734).
Price Position
Priced below the market — value advantage over the field.
Active Properties (5)
Active Comparables
| Address | City | Year | BD | BTH | SqFt | LotSz | LP/SqFt | LP | DIM | Score |
|---|---|---|---|---|---|---|---|---|---|---|
| 355 Flyers Lane | Tustin | 2005 | 3 | 4 | 1,583 | 45,468 | $622 | $985,000 | 89 | 89 |
| 49 Trade Wind | Tustin | 2005 | 3 | 3 | 1,459 | 38,184 | $720 | $1.05M | 82 | 87 |
| 15512 Williams | Tustin | 1967 | 3 | 3 | 1,540 | 0 | $435 | $669,900 | 65 | 84 |
| 2645 Dunstan | Tustin | 1994 | 2 | 3 | 1,324 | 29,522 | $627 | $830,000 | 31 | 83 |
| 16123 Dawn | Tustin | 2023 | 2 | 2 | 1,642 | 33,011 | $688 | $1.13M | 24 | 81 |
| Total: 5 · Average | 2.6 | 3.0 | 1,509.6 | 36,546.25 | $618.4 | $932,957.6 | 58.2 | |||
| Median | 1,540 | $985,000 | ||||||||
Closed Properties (5)
Closed Comparables
| Address | City | Year | Date | BD | BTH | SqFt | LotSz | LP | SP | SP/SqFt | SP/LP | DIM | Score |
|---|---|---|---|---|---|---|---|---|---|---|---|---|---|
| 13595 Banyon | Tustin | 1988 | 07/28/2026 | 3 | 3 | 1,610 | 0 | $1.05M | $1.05M | $652 | 1.00 | 80 | 89 |
| 15210 Linden Way | Tustin | 2006 | 06/25/2026 | 3 | 3 | 1,804 | 0 | $1.25M | $1.20M | $662 | 0.96 | 41 | 88 |
| 312 Nimbus | Tustin | 2005 | 06/16/2026 | 3 | 3 | 1,500 | 37,933 | $1.24M | $1.24M | $827 | 1.00 | 28 | 88 |
| 1345 Sun Dial Drive | Tustin | 2005 | 06/29/2026 | 3 | 3 | 1,813 | 48,369 | $1.39M | $1.39M | $767 | 1.00 | 42 | 80 |
| 16175 Dawn Way | Tustin | 2023 | 07/07/2026 | 2 | 2 | 1,501 | 32,744 | $1.18M | $1.15M | $763 | 0.97 | 125 | 79 |
| Total: 5 · Average | 2.8 | 2.8 | 1,645.6 | 39,682 | $1.20M | $1.20M | $734.2 | — | 63.2 | ||||
| Median | 1,610 | $1.20M | $1.20M | ||||||||||
Market Analysis
List vs Sale $/SqFt
Sale Price Trend
Days on Market
Sale vs List Price
This analysis was generated automatically from MLS data. For an in-depth, human-reviewed valuation, contact Joseph Sardella at josephsardella@gmail.com.