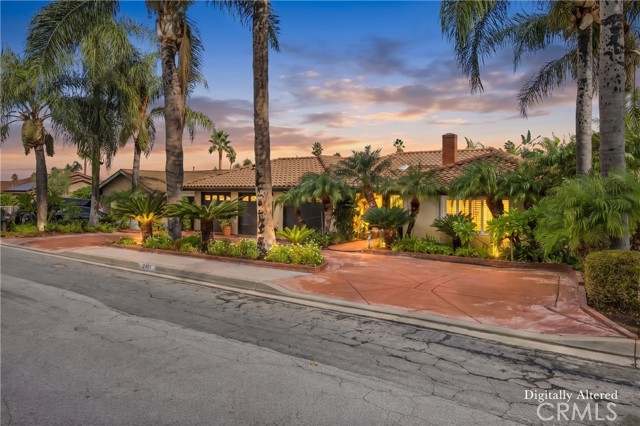
2401 Northmoor, Corona, CA 92882
2401 Northmoor, Corona, CA 92882
Property Description
Offered for sale for the first time, this beautifully maintained single-story home reflects years of pride of ownership and thoughtful care. Featuring 3 spacious bedrooms, 2 bathrooms, and a comfortable floor plan, the home offers a wonderful combination of indoor and outdoor living spaces. At the center of the home is a welcoming family room with a fireplace and sliding glass doors that open to the backyard patio. A separate formal living room and dining room provide additional space for entertaining and everyday living. The spacious primary suite features its own private bathroom with a walk-in shower, separate vanity area, and sliding glass doors providing direct access to the backyard. Two additional generously sized bedrooms feature plantation shutters and ceiling fans. One of the home's most impressive features is the beautifully landscaped backyard, offering a resort-like setting with towering queen palms, sago palms, Mediterranean palms, plumerias, and an impressive variety of mature tropical landscaping. Thoughtfully designed hardscape, multiple patios, a built-in BBQ and bar, and an outdoor fireplace create an ideal setting for entertaining or simply relaxing and enjoying the surroundings. Custom landscape lighting and decorative fountains add to the beauty and atmosphere of these exceptional outdoor spaces. Additional highlights include a three-car garage with three separate bays, extensive storage cabinetry, and epoxy flooring. Lovingly maintained by its original owner, this special property offers a rare opportunity to enjoy comfortable single-story living surrounded by beautifully established landscaping and inviting outdoor entertaining spaces.
Features & Amenities
Property Details
Mortgage Calculator
Current Rates
Comparative Market Analysis
Residential Tier · 5 active · 5 closed
Corona · Single Family Residence
Listed 6.7% above the median closed sale of $750,000. Closed comps sold at 100% of list — strong seller's market. Expect a longer timeline — comps averaged 123 days on market.
Price Position
Positioned above the market — commands a premium.
Active Properties (5)
Active Comparables
| Address | City | Year | BD | BTH | SqFt | LotSz | LP/SqFt | LP | DIM | Score |
|---|---|---|---|---|---|---|---|---|---|---|
| 710 Broadmoor Court | Corona | 1963 | 4 | 2 | 2,034 | 8,276 | $423 | $859,999 | 118 | 87 |
| 1251 Oakcrest Circle | Corona | 1988 | 4 | 3 | 2,103 | 9,148 | $422 | $888,000 | 41 | 80 |
| 1211 Suncrest | Corona | 1988 | 4 | 2 | 1,758 | 5,663 | $452 | $795,000 | 89 | 75 |
| 710 Balsam | Corona | 1962 | 3 | 2 | 1,066 | 10,019 | $657 | $699,999 | 68 | 73 |
| 1521 Classico | Corona | 1990 | 3 | 3 | 1,501 | 2,614 | $463 | $695,000 | 69 | 68 |
| Total: 5 · Average | 3.6 | 2.4 | 1,692.4 | 7,144 | $483.4 | $787,599.6 | 77 | |||
| Median | 1,758 | $795,000 | ||||||||
Closed Properties (5)
Closed Comparables
| Address | City | Year | Date | BD | BTH | SqFt | LotSz | LP | SP | SP/SqFt | SP/LP | DIM | Score |
|---|---|---|---|---|---|---|---|---|---|---|---|---|---|
| 1160 Vista Lomas | Corona | 1989 | 09/14/2026 | 3 | 3 | 2,184 | 8,276 | $875,000 | $865,000 | $396 | 0.99 | 38 | 90 |
| 2233 Mountain View | Corona | 1974 | 11/14/2025 | 3 | 2 | 1,920 | 10,019 | $700,000 | $700,000 | $365 | 1.00 | 49 | 83 |
| 2285 Ridgeview | Corona | 1962 | 11/17/2025 | 4 | 3 | 2,116 | 8,712 | $789,990 | $780,000 | $369 | 0.99 | 279 | 81 |
| 981 Serfas Club | Corona | 1964 | 10/06/2026 | 4 | 2 | 1,905 | 10,890 | $750,000 | $750,000 | $394 | 1.00 | 91 | 76 |
| 2091 Ridgeview | Corona | 1962 | 11/17/2025 | 3 | 2 | 1,654 | 7,841 | $665,000 | $685,000 | $414 | 1.03 | 159 | 70 |
| Total: 5 · Average | 3.4 | 2.4 | 1,955.8 | 9,147.6 | $756,000 | $756,000 | $387.6 | — | 123.2 | ||||
| Median | 1,920 | $750,000 | $750,000 | ||||||||||
Market Analysis
List vs Sale $/SqFt
Sale Price Trend
Days on Market
Sale vs List Price
This analysis was generated automatically from MLS data. For an in-depth, human-reviewed valuation, contact Joseph Sardella at josephsardella@gmail.com.