20927 Gartel, Walnut, CA 91789
20927 Gartel, Walnut, CA 91789
Property Description
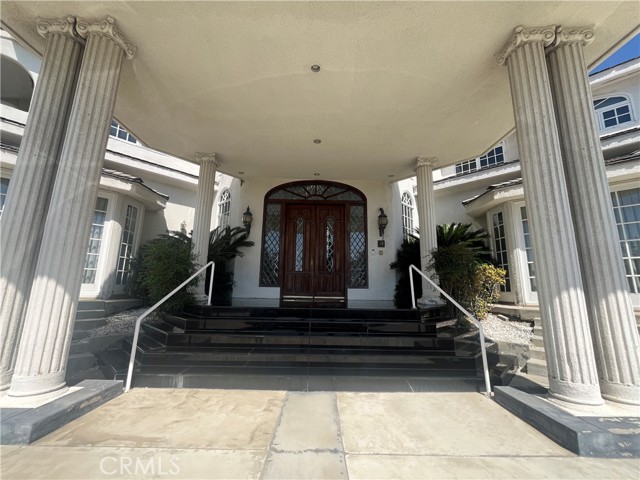
Custom Walnut Home on an expansive 66,895 square feet lot. 7,868 square feet of living space with panoramic views. The home has 7 bedrooms and 8 bathrooms. Features a grand entrance with high ceilings. The home offers formal dining room, formal living room, large family room, den, office. Large primary suite upstairs serves as a private sanctuary. Five En-Suite Bedrooms. The backyard consists of multi-levels. The pool area has a built in BBQ and Gazebo and a lower area perfect for large parties. It is located within the Walnut Valley Unified School District.
Features & Amenities
Property Details
Mortgage Calculator
Current Rates
Comparative Market Analysis
Luxury Tier · 2 active · 0 closed
Walnut · Single Family Residence
Luxury tier — fewer comparable sales widen the confidence range.
Price Position
Priced below the market — value advantage over the field.
Active Properties (2)
Active Comparables
| Address | City | Year | BD | BTH | SqFt | LotSz | LP/SqFt | LP | DIM | Score |
|---|---|---|---|---|---|---|---|---|---|---|
| 2820 Shadow Canyon Drive | Diamond Bar | 1979 | 8 | 9 | 8,264 | 73,691 | $482 | $3.98M | 235 | 88 |
| 2611 Steeplechase Lane | Diamond Bar | 1972 | 7 | 8 | 7,660 | 61,952 | $650 | $4.98M | 108 | 78 |
| Total: 2 · Average | 7.5 | 8.5 | 7,962 | 67,821.5 | $566 | $4.48M | 171.5 | |||
| Median | 8,264 | $4.98M | ||||||||
Market Analysis
List vs Sale $/SqFt
Sale Price Trend
Days on Market
Sale vs List Price
This analysis was generated automatically from MLS data. For an in-depth, human-reviewed valuation, contact Joseph Sardella at josephsardella@gmail.com.