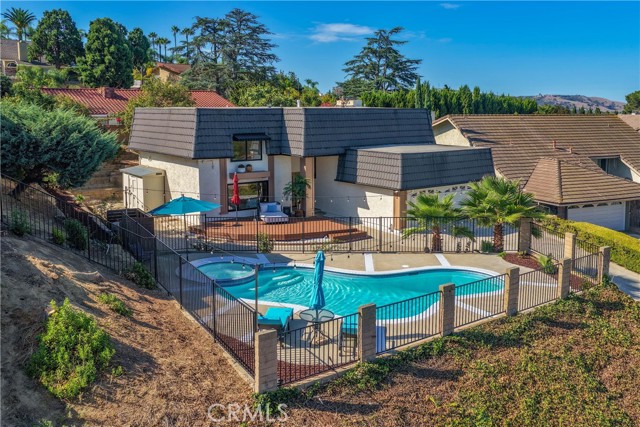
20512 Starshine, Walnut, CA 91789
20512 Starshine, Walnut, CA 91789
Property Description
What matters most when buying a home—Location? Views? Lifestyle? Quality? What if one home could bring them all together? Welcome to this extensively remodeled Walnut residence offering 4 bedrooms, 2.5 bathrooms, approximately 2,265 sq. ft. of living space on an expansive 8,621 sq. ft. lot. QUALITY: A warm modern interior showcases carefully selected finishes throughout, including natural Taj Mahal quartzite countertops, slim oak cabinetry, premium appliances, wood-look luxury vinyl flooring, double-pane windows, and beautifully coordinated details. The designer kitchen, remodeled bathrooms, two separate living spaces with electric fireplaces, and dry bar with wine cooler create a home designed for both everyday living and entertaining. VIEWS & LIFESTYLE: Step outside to a newly replastered private pool and spa with new pumps, complemented by a composite deck and beautiful hillside, mountain, and sunset views—an inviting setting for relaxing, gathering with family and friends, and enjoying Southern California living. MORE TO VALUE: A metal tile roof on four sides, a newer garage door, an epoxy-coated 2-car garage floor, a spacious primary suite with walk-in closet, and thoughtful improvements throughout add function and appeal beyond the home's beautiful finishes. LOCATION: This particular home is ideally positioned in southern Walnut near Diamond Bar and Rowland Heights, offering convenient access to popular Asian markets, restaurants, shopping, parks, schools, and major transportation routes. Its location combines the residential setting of Walnut with convenient access to the amenities and lifestyle of the surrounding communities. Location. Views. Lifestyle. Quality. Why choose just one when this home brings all four together?
Features & Amenities
Property Details
Mortgage Calculator
Current Rates
Comparative Market Analysis
Residential Tier · 5 active · 5 closed
Walnut · Single Family Residence
Listed 35.2% above the median closed sale of $1,035,000. Price per sqft ($618) is a 22% premium to closed comps ($508).
Price Position
Positioned above the market — commands a premium.
Active Properties (5)
Active Comparables
| Address | City | Year | BD | BTH | SqFt | LotSz | LP/SqFt | LP | DIM | Score |
|---|---|---|---|---|---|---|---|---|---|---|
| 20400 Lake Canyon Drive | Walnut | 1974 | 4 | 3 | 2,265 | 8,569 | $611 | $1.39M | 45 | 90 |
| 20505 Missionary Ridge Street | Walnut | 1974 | 4 | 3 | 2,265 | 9,932 | $573 | $1.30M | 89 | 87 |
| 20211 Lake Canyon | Walnut | 1973 | 4 | 3 | 2,144 | 9,847 | $465 | $998,000 | 129 | 86 |
| 693 Castlehill Drive | Walnut | 2026 | 4 | 4 | 2,432 | 9,944 | $571 | $1.39M | 61 | 77 |
| 330 Amberwood Drive | Walnut | 1985 | 5 | 3 | 2,919 | 9,718 | $462 | $1.35M | 59 | 75 |
| Total: 5 · Average | 4.2 | 3.2 | 2,405 | 9,602 | $536.4 | $1.28M | 76.6 | |||
| Median | 2,265 | $1.35M | ||||||||
Closed Properties (5)
Closed Comparables
| Address | City | Year | Date | BD | BTH | SqFt | LotSz | LP | SP | SP/SqFt | SP/LP | DIM | Score |
|---|---|---|---|---|---|---|---|---|---|---|---|---|---|
| 20111 Divino Drive | Walnut | 1978 | 09/24/2026 | 4 | 3 | 1,980 | 5,884 | $1.10M | $1.03M | $523 | 0.94 | 125 | 82 |
| 548 Vista Rambla | Walnut | 1975 | 09/03/2026 | 3 | 3 | 1,736 | 7,129 | $825,000 | $811,000 | $467 | 0.98 | 27 | 79 |
| 1935 Walnut Leaf | Walnut | 1974 | 09/04/2026 | 4 | 3 | 1,802 | 13,051 | $950,000 | $920,000 | $511 | 0.97 | 120 | 79 |
| 20538 Barnard | Walnut | 1967 | 08/20/2026 | 4 | 3 | 2,188 | 7,730 | $1.19M | $1.24M | $567 | 1.04 | 42 | 78 |
| 309 Camino De Gloria | Walnut | 2011 | 09/02/2026 | 4 | 4 | 2,435 | 7,422 | $1.20M | $1.16M | $474 | 0.96 | 48 | 78 |
| Total: 5 · Average | 3.8 | 3.2 | 2,028.2 | 8,243.2 | $1.03M | $1.03M | $508.4 | — | 72.4 | ||||
| Median | 1,980 | $1.03M | $1.03M | ||||||||||
Market Analysis
List vs Sale $/SqFt
Sale Price Trend
Days on Market
Sale vs List Price
This analysis was generated automatically from MLS data. For an in-depth, human-reviewed valuation, contact Joseph Sardella at josephsardella@gmail.com.