1925 El Dorado, Acton, CA 93510
1925 El Dorado, Acton, CA 93510
Property Description
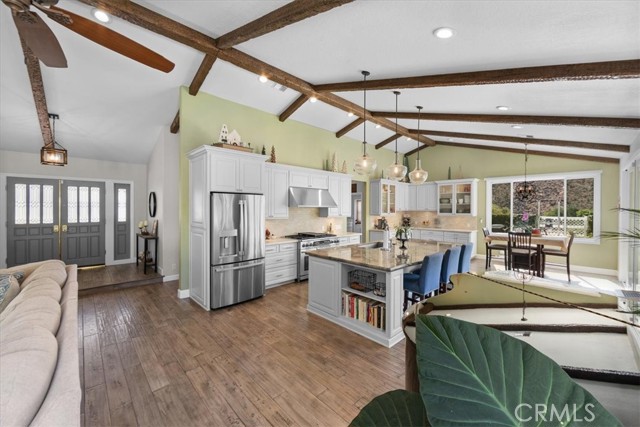
LOWER-PAYMENT OPPORTUNITY—Seller will Consider an Interest-Rate Buydown with an Acceptable offer; Ask the listing agent for details and schedule your showing today. More than $200K in upgrades complement mountain views, two primary suites, owned solar, a new roof, whole-house generator, gated RV parking, and a resort-style backyard with an updated pool and spa. Designed for memorable outdoor living, the grounds feature a patio, stone firepit, and pool and spa with a rock waterfall, smart controls, and ambient lighting. A koi pond with updated pumps, timers, UV filtration, two waterfalls, and a bridge to the gazebo adds character, while the orchard offers pomegranate, plum, apple, Asian pear, apricot, cherry, jujube, and mulberry trees. Inside, soaring ceilings, exposed beams, hand-scraped wood floors, custom lighting, ceiling fans, and a dramatic stone fireplace create an inviting first impression. The oversized great room features a built-in entertainment center, soft-close storage, recessed lighting, and three sliding doors opening to the backyard. The chef’s kitchen is ready for everyday meals and entertaining with quartz counters, a granite island and breakfast bar, coffee station, soft-close cabinetry, glass-front accents, and premium stainless-steel appliances, including a six-burner range and under-counter microwave. The versatile floor plan works well for guests, a home office, or multigenerational living. The main level includes an office with glass French doors and a built-in bookcase, walk-in pantry, laundry room, two additional bedrooms and bathrooms, and a primary suite with patio access, a walk-in closet, and spa-inspired bath. Upstairs, the remodeled primary retreat offers a stacked-stone gas fireplace, sitting area, dimmable lighting, oversized walk-in closet, dual custom marble-top vanities, makeup station, freestanding soaking tub, towel warmer, oversized shower for two, and separate toilet closet with a fan, light, and heater. CImagine having room for your guests, home office, RV, and outdoor entertaining—all in one exceptional property. Spend afternoons by the pool, host evenings around the firepit, and enjoy two primary suites, added privacy, and lower-maintenance features. See how easily this home could fit your lifestyle—Contact the listing agent and arrange your private showing without delay.
Features & Amenities
Property Details
Mortgage Calculator
Current Rates
Generating Comparative Market Analysis...