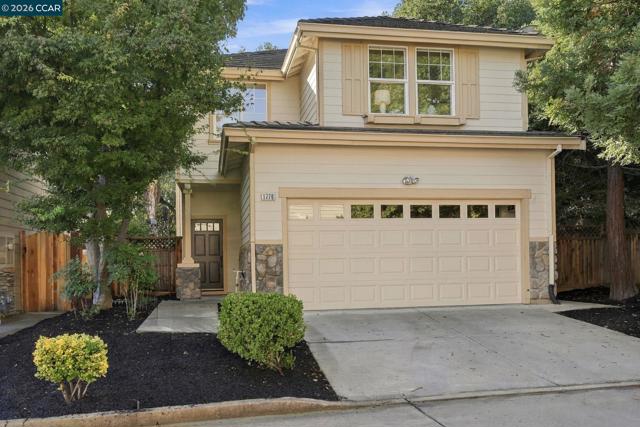
1776 Camino Ramon, Danville, CA 94526
1776 Camino Ramon, Danville, CA 94526
Property Description
Exceptional Value in Danville! Dreaming of owning a single-family home in Danville but thought it was out of reach? Now may be your opportunity. This beautifully refreshed 4-bedroom, 2.5-bath detached home offers 1,899 square feet of living space on a 3,820 square foot lot, combining the space, updates, and location you have been looking for at an exceptional Danville value. Offering an attractive combination of size, condition, and value, this is an opportunity to own a detached home in Danville without compromising on the features that matter most. Step inside to a light-filled, open floor plan featuring vaulted ceilings, recessed lighting, a spacious living room, and formal dining area. The kitchen and adjoining family room create a comfortable everyday gathering space. Recent improvements make this home truly move-in ready, including fresh interior paint, brand-new carpet and Luxury Vinyl Plank flooring, updated light fixtures, new quartz countertops in the kitchen and bathrooms, new baseboards, and a brand-new stainless steel dishwasher and range. The powder room has also been updated with a new vanity and countertop. The spacious primary suite features vaulted ceilings, a walk-in closet, dual vanity sinks, a separate shower, and soaking tub. Most windows feature triple-pane glass, enhancing energy efficiency, indoor comfort, and sound reduction. Enjoy the convenience of a 2-car garage, four bedrooms, generous living spaces, and a location within the highly rated San Ramon Valley Unified School District. Just a short distance to the Iron Horse Trail and minutes from Downtown Danville, shopping, restaurants, and convenient access to I-680. Turnkey, detached, spacious, and ideally located. This is an opportunity to make Danville home!
Features & Amenities
Property Details
Mortgage Calculator
Current Rates
Comparative Market Analysis
Residential Tier · 5 active · 5 closed
Danville · Single Family Residence
Listed 19.2% below the median closed sale of $1,485,000. Price per sqft ($632) is a 11% discount to closed comps ($714).
Price Position
Priced below the market — value advantage over the field.
Active Properties (5)
Active Comparables
| Address | City | Year | BD | BTH | SqFt | LotSz | LP/SqFt | LP | DIM | Score |
|---|---|---|---|---|---|---|---|---|---|---|
| 1637 Clear Creek Place | Danville | 1989 | 3 | 3 | 1,606 | 2,880 | $778 | $1.25M | 26 | 79 |
| 40 Saint Tropez Ct | Danville | 1989 | 4 | 3 | 2,183 | 6,000 | $732 | $1.60M | 104 | 78 |
| 1577 Silverwood Ct | Danville | 1992 | 5 | 3 | 2,199 | 5,360 | $773 | $1.70M | 96 | 78 |
| 101 Hope Ln | Danville | 1976 | 4 | 3 | 2,086 | 12,901 | $765 | $1.59M | 32 | 70 |
| 1760 Saint Helena Dr | Danville | 1979 | 4 | 2 | 1,770 | 10,000 | $1,016 | $1.80M | 60 | 68 |
| Total: 5 · Average | 4.0 | 2.8 | 1,968.8 | 7,428.2 | $812.8 | $1.59M | 63.6 | |||
| Median | 2,086 | $1.60M | ||||||||
Closed Properties (5)
Closed Comparables
| Address | City | Year | Date | BD | BTH | SqFt | LotSz | LP | SP | SP/SqFt | SP/LP | DIM | Score |
|---|---|---|---|---|---|---|---|---|---|---|---|---|---|
| 1258 Silverwood Ct | Danville | 1993 | 08/11/2026 | 4 | 3 | 2,045 | 5,210 | $1.58M | $1.56M | $762 | 0.98 | 28 | 90 |
| 44 Summer Hill Ct | Danville | 1989 | 09/18/2026 | 3 | 3 | 1,862 | 2,880 | $1.32M | $1.30M | $698 | 0.99 | 71 | 85 |
| 1023 River Rock Ln | Danville | 1996 | 09/18/2026 | 3 | 4 | 2,052 | 2,570 | $1.38M | $1.47M | $714 | 1.06 | 36 | 80 |
| 317 Mountain Ridge Dr | Danville | 1994 | 09/14/2026 | 4 | 3 | 2,255 | 7,000 | $1.76M | $1.67M | $741 | 0.95 | 45 | 80 |
| 597 Saint George Rd | Danville | 1978 | 08/27/2026 | 4 | 3 | 2,268 | 5,300 | $1.55M | $1.49M | $655 | 0.96 | 46 | 77 |
| Total: 5 · Average | 3.6 | 3.2 | 2,096.4 | 4,592 | $1.50M | $1.50M | $714 | — | 45.2 | ||||
| Median | 2,052 | $1.49M | $1.49M | ||||||||||
Market Analysis
List vs Sale $/SqFt
Sale Price Trend
Days on Market
Sale vs List Price
This analysis was generated automatically from MLS data. For an in-depth, human-reviewed valuation, contact Joseph Sardella at josephsardella@gmail.com.