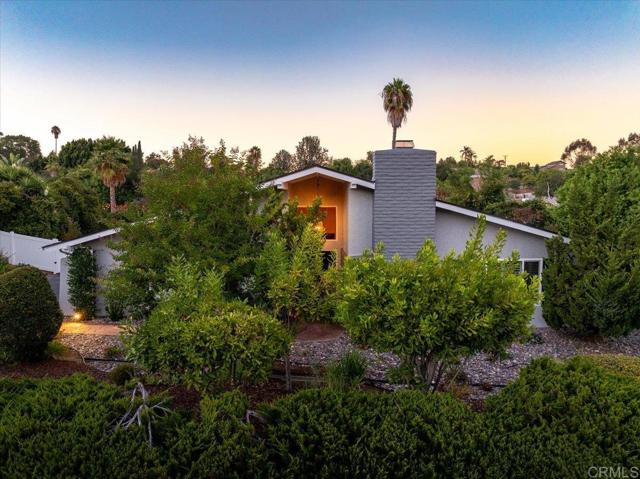
1346 Birch Avenue, Escondido, CA 92027
1346 Birch Avenue, Escondido, CA 92027
Property Description
Welcome home to your own private entertainer's paradise on an expansive and usable 0.42-acre lot in the heart of Escondido. From the moment you arrive, you'll discover a property designed for gathering, relaxing, and creating lasting memories. Step inside this charming 4-bedroom, 2-bathroom residence and be greeted by beautiful plantation shutters throughout and inviting living spaces filled with warmth and character. The heart of the home is the spacious family room, where a cozy sunken fireplace nook creates the perfect setting for intimate conversations, while the built-in bar with sink makes hosting family and friends effortless. The recently remodeled kitchen is a chef's dream, featuring premium Jenn-Air appliances and thoughtful updates that blend style and functionality. Elegant French doors seamlessly connect the indoor living spaces to an incredible outdoor oasis, creating the ideal flow for year-round California entertaining. Outside, you'll find a backyard rich with possibilities. Pick fresh fruit from your own orange, lemon, lime, and grapefruit trees, stroll through the fragrant rose garden, or enjoy outdoor cooking and convenience with the outdoor sink. The detached art studio/cottage offers endless flexibility for creative pursuits, a home office, guest space, or future possibilities. With RV parking, a 2-car garage, storage shed, and ample space for a potential ADU, this property combines charm, function, and opportunity. Whether you're hosting summer gatherings, cultivating your garden, or envisioning future expansion, 1346 Birch Ave offers the space and lifestyle you've been dreaming of. A rare opportunity to own a versatile property where entertaining, creativity, and outdoor living come together beautifully.
Features & Amenities
Property Details
Mortgage Calculator
Current Rates
Comparative Market Analysis
Residential Tier · 5 active · 5 closed
Escondido · Single Family Residence
Listed 4.3% above the median closed sale of $958,000.
Price Position
Aligned with the market — fair pricing for the comps.
Active Properties (5)
Active Comparables
| Address | City | Year | BD | BTH | SqFt | LotSz | LP/SqFt | LP | DIM | Score |
|---|---|---|---|---|---|---|---|---|---|---|
| 1461 Boyle Avenue | Escondido | 1977 | 3 | 2 | 1,920 | 18,730 | $494 | $949,000 | 17 | 94 |
| 2795 Canyon Oak Pl Place | Escondido | 1991 | 3 | 3 | 1,800 | 21,780 | $556 | $1.00M | 10 | 81 |
| 1626 David Dr. | Escondido | 1972 | 3 | 2 | 1,702 | 7,200 | $517 | $880,000 | 43 | 81 |
| 851 Casa de Oro pl | Escondido | 1977 | 5 | 3 | 2,003 | 7,300 | $587 | $1.18M | 87 | 81 |
| 10029 Sage Hill Way | Escondido | 1986 | 3 | 3 | 1,936 | 10,454 | $429 | $830,000 | 3 | 80 |
| Total: 5 · Average | 3.4 | 2.6 | 1,872.2 | 13,092.8 | $516.6 | $966,800 | 32 | |||
| Median | 1,920 | $949,000 | ||||||||
Closed Properties (5)
Closed Comparables
| Address | City | Year | Date | BD | BTH | SqFt | LotSz | LP | SP | SP/SqFt | SP/LP | DIM | Score |
|---|---|---|---|---|---|---|---|---|---|---|---|---|---|
| 1580 Tutela Heights | Escondido | 1986 | 09/25/2026 | 4 | 3 | 1,954 | 17,788 | $1.02M | $1.01M | $517 | 0.99 | 65 | 92 |
| 1449 Rimrock Drive | Escondido | 1983 | 09/28/2026 | 3 | 2 | 1,800 | 16,988 | $947,000 | $947,000 | $526 | 1.00 | 84 | 90 |
| 623 Kimball Street | Escondido | 1971 | 09/28/2026 | 4 | 2 | 1,929 | 8,300 | $875,000 | $865,000 | $448 | 0.99 | 51 | 89 |
| 1482 Eagle Glen | Escondido | 1990 | 09/24/2026 | 4 | 2 | 2,003 | 8,593 | $1.09M | $1.04M | $521 | 0.96 | 54 | 85 |
| 1336 Top Rail Lane | Escondido | 1974 | 09/17/2026 | 4 | 3 | 2,320 | 11,761 | $975,000 | $958,000 | $413 | 0.98 | 88 | 85 |
| Total: 5 · Average | 3.8 | 2.4 | 2,001.2 | 12,686 | $965,000 | $965,000 | $485 | — | 68.4 | ||||
| Median | 1,954 | $958,000 | $958,000 | ||||||||||
Market Analysis
List vs Sale $/SqFt
Sale Price Trend
Days on Market
Sale vs List Price
This analysis was generated automatically from MLS data. For an in-depth, human-reviewed valuation, contact Joseph Sardella at josephsardella@gmail.com.