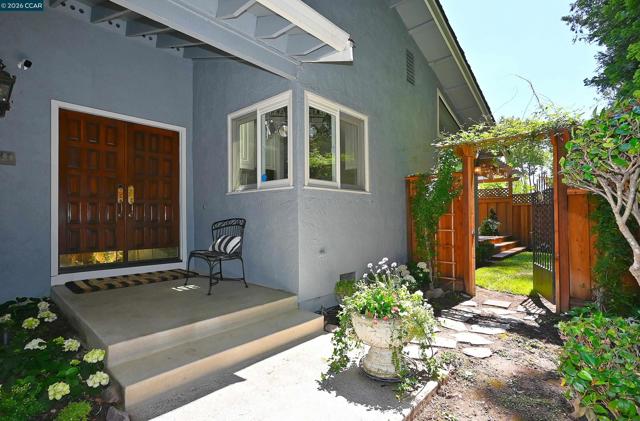
131 Shoshone Court, Danville, CA 94526
131 Shoshone Court, Danville, CA 94526
Property Description
HEAD-TO-TOE LUXURY TOWNHOME THAT LIVES AND FEELS LIKE A SINGLE-FAMILY RESIDENCE! From the moment you step inside, this extraordinary townhome exudes an estate-like ambiance—yet remains warm, welcoming, and wonderfully comfortable. There is simply nothing like it. Anywhere. A single owner home and true labor of love, this exceptional property is now ready to be shared with one fortunate buyer. Featuring custom craftsmanship, upscale finishes, exceptional privacy, and an expansive open-space setting, this home is quietly nestled on a private court with no west-side or rear neighbors. THE HOME 1,483 sq. ft. interior footprint | 2 bedrooms | 2 bathrooms An inviting, light-filled interior is centered around a unique open-sky atrium, creating an unexpected sense of space and bringing the outdoors in. Luxurious details include: • Elegant crown molding and oversized baseboards • Italian Carrara marble flooring with decorative inlays • Warm, inviting carpeted areas • Custom finishes throughout • A spectacular Chef’s Showpiece Kitchen THE PRIVATE OUTDOOR SPACE 830 sq. ft. exclusive easement The outdoor setting is truly one-of-a-kind for a townhome. Fully enclosed with fencing and lattice panels, the grounds feature custom arbors and hand-forged gates, creating an extraordinary sense of privacy and seclusion. THE DECK & PATIO Approximately 450 sq. ft. A gorgeous outdoor entertaining area surrounded by landscaping, lawn, fountain, including tumbling purple wisteria, lighting, and an irrigation system—perfect for relaxing, entertaining, or simply enjoying the peaceful surroundings. THE FINISHED GARAGE Approximately 350 sq. ft. A rare and beautifully finished garage offering: • Epoxy flooring • Painted textured interior • White cabinetry • New utility sink • Water-heater stand and upgraded safety straps • Upgraded electrical panel • New EV charger - owned • Pull-down ladder providing access to attic storage • Whole-home water filtration system - owned FRONT GARDEN Approximately 400 sq. ft. HOA-maintained lawn area. The welcoming front setting includes a stone-trimmed garden area and an enclosed exterior potting-shed space—another thoughtful touch that adds to the home's unique character. A SETTING YOU HAVE TO EXPERIENCE The overall sense of space, privacy, craftsmanship, and beautifully designed outdoor living is truly stunning. You will love it - come see it soon! P.S. Almost forgot...owned security system: wireless, wired, cameras, fire, motion.
Features & Amenities
Property Details
Mortgage Calculator
Current Rates
Comparative Market Analysis
Affordable Tier · 5 active · 5 closed
Danville · Townhouse
Listed 24.6% above the median closed sale of $1,075,000. Price per sqft ($904) is a 21% premium to closed comps ($750).
Price Position
Positioned above the market — commands a premium.
Active Properties (5)
Active Comparables
| Address | City | Year | BD | BTH | SqFt | LotSz | LP/SqFt | LP | DIM | Score |
|---|---|---|---|---|---|---|---|---|---|---|
| 1972 Rancho Verde Cir | Danville | 1977 | 2 | 2 | 1,458 | 3,600 | $822 | $1.20M | 10 | 95 |
| 419 Sutton Cir | Danville | 1992 | 2 | 3 | 1,461 | 2,110 | $595 | $869,000 | 31 | 91 |
| 80 Leeds Ct E | Danville | 1980 | 2 | 3 | 1,675 | 2,484 | $537 | $899,000 | 9 | 90 |
| 4343 Conejo Drive | Danville | 1990 | 3 | 3 | 1,598 | 1,690 | $623 | $995,000 | 50 | 84 |
| 156 Tulare Court | Danville | 2027 | 2 | 3 | 1,503 | 0 | $635 | $955,000 | 37 | 83 |
| Total: 5 · Average | 2.2 | 2.8 | 1,539 | 2,471 | $642.4 | $983,400 | 27.4 | |||
| Median | 1,503 | $955,000 | ||||||||
Closed Properties (5)
Closed Comparables
| Address | City | Year | Date | BD | BTH | SqFt | LotSz | LP | SP | SP/SqFt | SP/LP | DIM | Score |
|---|---|---|---|---|---|---|---|---|---|---|---|---|---|
| 706 Lakeside Ct | Danville | 1982 | 08/06/2026 | 2 | 2 | 1,440 | 3,630 | $1.23M | $1.18M | $816 | 0.96 | 27 | 95 |
| 2005 Rancho Verde Circle West | Danville | 1977 | 09/23/2026 | 2 | 2 | 1,458 | 3,600 | $999,999 | $999,999 | $686 | 1.00 | 67 | 94 |
| 521 Silver Lake Dr | Danville | 1980 | 06/30/2026 | 2 | 2 | 1,448 | 3,416 | $1.10M | $1.07M | $742 | 0.98 | 66 | 94 |
| 531 Silver Lake Dr | Danville | 1980 | 06/11/2026 | 2 | 2 | 1,448 | 3,416 | $1.10M | $1.05M | $725 | 0.95 | 36 | 94 |
| 2117 Myrtle Beach Ln | Danville | 1978 | 07/02/2026 | 2 | 2 | 1,436 | 3,360 | $1.22M | $1.13M | $783 | 0.92 | 62 | 94 |
| Total: 5 · Average | 2.0 | 2.0 | 1,446 | 3,484.4 | $1.08M | $1.08M | $750.4 | — | 51.6 | ||||
| Median | 1,448 | $1.07M | $1.07M | ||||||||||
Market Analysis
List vs Sale $/SqFt
Sale Price Trend
Days on Market
Sale vs List Price
This analysis was generated automatically from MLS data. For an in-depth, human-reviewed valuation, contact Joseph Sardella at josephsardella@gmail.com.