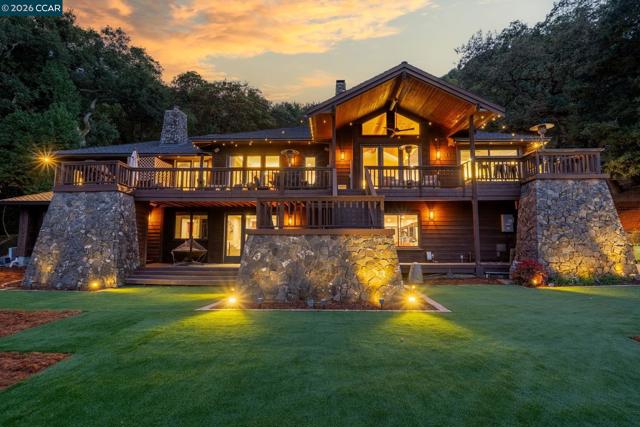
13 Hilferd Way, Danville, CA 94526
13 Hilferd Way, Danville, CA 94526
Property Description
Privacy and Views!! Custom Westside Danville estate with unobstructed views of Mt. Diablo, sitting on 4.6 acres, adjacent to the Las Trampas Ridge. Exceptional architectural details include soaring cedar-planked ceilings, dramatic soffit lighting, walls of windows, an elevator, five fireplaces and an oversized garage for up to five cars. The newly remodeled gourmet kitchen features a spacious island, a Wolf gas range with a griddle, a Sub-Zero fridge, farmhouse sink, multiple wine coolers, warming tray, custom cabinets, gorgeous countertops and custom backsplash. A walk-in pantry and separate wine cellar connected to the formal dining room elevate the space. The living room and spacious family room on the main level offer high ceilings and breathtaking views. The main level also features a spacious office with a fireplace, built-in workstation, and wet bar. The primary bedroom suite is on the main level and has spectacular views, a sitting room with dual-sided fireplace, walk-in closets, and bath with marble finishes, separate vanities, and a steam shower. The lower level features a central game room and a spacious bonus room with another fireplace, plus four generous bedrooms and two additional bathrooms. Enjoy picturesque views at every turn, this custom estate is uniquely stunning. Modern conveniences include a newer roof (3 years old), solar, a whole-house generator, an EV charger and accessible fresh water spring & holding tank.
Features & Amenities
Property Details
Mortgage Calculator
Current Rates
Comparative Market Analysis
Luxury Tier · 5 active · 5 closed
Danville · Single Family Residence
Listed 10.3% below the median closed sale of $4,459,500. Expect a longer timeline — comps averaged 126 days on market. Luxury tier — fewer comparable sales widen the confidence range.
Price Position
Priced below the market — value advantage over the field.
Active Properties (5)
Active Comparables
| Address | City | Year | BD | BTH | SqFt | LotSz | LP/SqFt | LP | DIM | Score |
|---|---|---|---|---|---|---|---|---|---|---|
| 190 Silver Pine Ln | Danville | 1985 | 4 | 4 | 5,145 | 79,300 | $680 | $3.50M | 36 | 69 |
| 1615 Lawrence Rd | Danville | 2005 | 4 | 6 | 5,843 | 505,383 | $1,077 | $6.29M | 61 | 64 |
| 4478 Deer Ridge Road | Danville | 1989 | 6 | 6 | 5,272 | 49,223 | $1,080 | $5.70M | 499 | 61 |
| 134 Pepperwood Ct | Danville | 1984 | 5 | 5 | 5,947 | 20,800 | $757 | $4.50M | 61 | 60 |
| 5885 Bruce Dr | Danville | 1995 | 5 | 8 | 5,496 | 257,440 | $1,037 | $5.70M | 123 | 54 |
| Total: 5 · Average | 4.8 | 5.8 | 5,540.6 | 182,429.2 | $926.2 | $5.14M | 156 | |||
| Median | 5,496 | $5.70M | ||||||||
Closed Properties (5)
Closed Comparables
| Address | City | Year | Date | BD | BTH | SqFt | LotSz | LP | SP | SP/SqFt | SP/LP | DIM | Score |
|---|---|---|---|---|---|---|---|---|---|---|---|---|---|
| 20 Glen Alpine | Danville | 1979 | 05/22/2026 | 5 | 5 | 6,263 | 129,852 | $3.19M | $3.30M | $527 | 1.03 | 282 | 73 |
| 4478 Deer Ridge Rd | Danville | 1989 | 05/22/2026 | 6 | 6 | 5,272 | 49,171 | $5.00M | $4.46M | $846 | 0.89 | 164 | 63 |
| 4423 Deer Ridge Rd | Danville | 1990 | 06/11/2026 | 5 | 5 | 5,819 | 22,278 | $3.60M | $3.61M | $621 | 1.00 | 28 | 62 |
| 108 Brumby St | Danville | 2022 | 08/20/2026 | 5 | 6 | 5,603 | 14,269 | $5.00M | $4.85M | $866 | 0.97 | 131 | 60 |
| 936 Eagle Ridge Dr | Danville | 1991 | 08/06/2026 | 5 | 6 | 6,185 | 35,340 | $4.59M | $4.67M | $754 | 1.02 | 26 | 56 |
| Total: 5 · Average | 5.2 | 5.6 | 5,828.4 | 50,182 | $4.18M | $4.18M | $722.8 | — | 126.2 | ||||
| Median | 5,819 | $4.46M | $4.46M | ||||||||||
Market Analysis
List vs Sale $/SqFt
Sale Price Trend
Days on Market
Sale vs List Price
This analysis was generated automatically from MLS data. For an in-depth, human-reviewed valuation, contact Joseph Sardella at josephsardella@gmail.com.