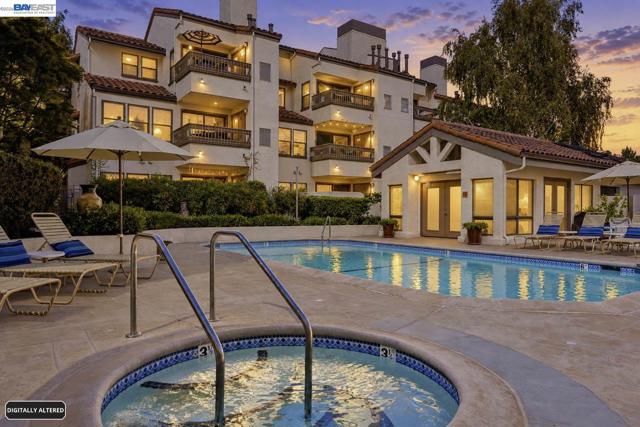
1225 South Villa Way, Walnut Creek, CA 94595
1225 South Villa Way, Walnut Creek, CA 94595
Property Description
TURNKEY WALNUT CREEK LIVING + POOL VIEWS — JUST MOVE IN & ENJOY! Why settle for a condo that needs work when this beautifully refreshed 2-bedroom, 2-bath home at The South Villas is ready for you now? Fresh, stylish and filled with natural light, nearly everything has been done—new flooring, fresh interior paint, new appliances, new lighting and new bathroom vanities create a clean, modern feel from the moment you walk in. The spacious open living and dining areas flow directly to a private deck overlooking the sparkling pool—your own spot for morning coffee, dinner outside or an evening glass of wine. Need more than two bedrooms? The generous primary suite includes dual closets PLUS a separate bonus room, giving you valuable flex space for a home office, Peloton/workout room, nursery, reading retreat or creative space. And everyday living couldn't be easier: in-unit laundry with washer/dryer included, elevator access and assigned covered parking. The South Villas community offers a pool, spa and clubhouse, while HOA dues include water and trash. Then there's the location. You're just minutes from Downtown Walnut Creek, BART, restaurants, shopping, parks and major commuter routes—giving you the convenience of Walnut Creek living without sacrificing a comfortable place to come home to. Freshly updated. Pool views. Bonus space. Move-in ready. Prime Walnut Creek location. Everything you're looking for is already here. Come see it, fall in love and make it yours.
Features & Amenities
Property Details
Mortgage Calculator
Current Rates
Comparative Market Analysis
Affordable Tier · 5 active · 5 closed
Walnut Creek · Condominium
Listed 16.6% above the median closed sale of $428,000. Price per sqft ($535) is a 12% premium to closed comps ($477).
Price Position
Positioned above the market — commands a premium.
Active Properties (5)
Active Comparables
| Address | City | Year | BD | BTH | SqFt | LotSz | LP/SqFt | LP | DIM | Score |
|---|---|---|---|---|---|---|---|---|---|---|
| 1860 Tice Creek Dr | Walnut Creek | 1990 | 2 | 2 | 907 | 0 | $440 | $399,000 | 128 | 91 |
| 1201 Alta Vista Dr | Walnut Creek | 1986 | 2 | 2 | 1,169 | 0 | $640 | $748,000 | 111 | 85 |
| 460 Civic Dr | Walnut Creek | 1972 | 2 | 1 | 990 | 0 | $328 | $325,000 | 159 | 81 |
| 310 Civic Dr | Walnut Creek | 1972 | 1 | 1 | 825 | 0 | $376 | $310,000 | 117 | 76 |
| 5920 Horsemans Canyon | Walnut Creek | 1994 | 2 | 2 | 1,272 | 0 | $550 | $699,000 | 510 | 75 |
| Total: 5 · Average | 1.8 | 1.6 | 1,032.6 | 0 | $466.8 | $496,200 | 205 | |||
| Median | 990 | $399,000 | ||||||||
Closed Properties (5)
Closed Comparables
| Address | City | Year | Date | BD | BTH | SqFt | LotSz | LP | SP | SP/SqFt | SP/LP | DIM | Score |
|---|---|---|---|---|---|---|---|---|---|---|---|---|---|
| 1840 Tice Creek Dr | Walnut Creek | 1991 | 09/25/2026 | 2 | 2 | 907 | 0 | $359,500 | $349,000 | $385 | 0.97 | 170 | 93 |
| 2548 Jones Rd | Walnut Creek | 1972 | 09/21/2026 | 2 | 1 | 924 | 0 | $428,000 | $428,000 | $463 | 1.00 | 47 | 83 |
| 1732 Oakmont Drive | Walnut Creek | 1965 | 09/29/2026 | 2 | 2 | 1,054 | 0 | $598,888 | $595,000 | $565 | 0.99 | 159 | 83 |
| 564 Churchill Downs Ct | Walnut Creek | 1990 | 09/25/2026 | 2 | 3 | 1,193 | 0 | $698,000 | $695,000 | $583 | 1.00 | 30 | 83 |
| 2217 Pine Knoll Dr | Walnut Creek | 1965 | 09/25/2026 | 2 | 2 | 1,049 | 0 | $408,000 | $410,000 | $391 | 1.00 | 103 | 81 |
| Total: 5 · Average | 2.0 | 2.0 | 1,025.4 | 0 | $495,400 | $495,400 | $477.4 | — | 101.8 | ||||
| Median | 1,049 | $428,000 | $428,000 | ||||||||||
Market Analysis
List vs Sale $/SqFt
Sale Price Trend
Days on Market
Sale vs List Price
This analysis was generated automatically from MLS data. For an in-depth, human-reviewed valuation, contact Joseph Sardella at josephsardella@gmail.com.