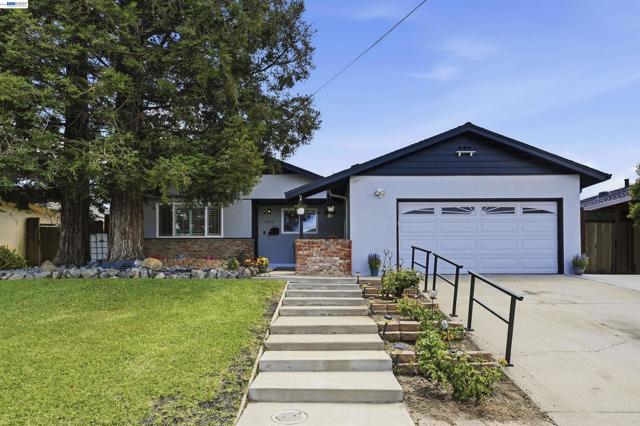
1162 Aberdeen Ave, Livermore, CA 94550
1162 Aberdeen Ave, Livermore, CA 94550
Property Description
Sunset East beauty, spacious 4 bedrooms 3 full bathrooms, Freshly painted and new carpet. Open floor plan with living-room, kitchen and family room flowing together all with hickory sienna distressed hardwood floors, tasteful remodeled kitchen with granite counter-tops, gas stove top, built in oven and microwave, and a dry bar. Step down into a cozy family room with fireplace featuring a raised marbled hearth and surround, living room has additional marbled faced fireplace. Extra large Master bedroom suite separated from rest of bedrooms, master bathroom features a step in shower stall, nicely tiled with a beautiful full glass shower door. Slider in Master takes you to the oasis backyard with a pacific blue in ground swimming pool. Double pane windows throughout with shutters in the front rooms. Hall bathroom features a soaking tub with tile surround and flooring. Private bathroom located in another larger bedroom, with a shower stall. Crown molding in front rooms, with lots of details in this well loved family home. Close to shopping, highway 84 and a jaunt to downtown Livermore.
Features & Amenities
Property Details
Mortgage Calculator
Current Rates
Comparative Market Analysis
Residential Tier · 5 active · 5 closed
Livermore · Single Family Residence
Listed 10.7% below the median closed sale of $1,210,000.
Price Position
Priced below the market — value advantage over the field.
Active Properties (5)
Active Comparables
| Address | City | Year | BD | BTH | SqFt | LotSz | LP/SqFt | LP | DIM | Score |
|---|---|---|---|---|---|---|---|---|---|---|
| 1730 El Padro Dr | Livermore | 1966 | 3 | 2 | 1,519 | 6,000 | $748 | $1.14M | 44 | 80 |
| 982 Ventura Ave | Livermore | 1956 | 3 | 2 | 1,608 | 5,500 | $553 | $889,000 | 52 | 78 |
| 2342 Palm Ave | Livermore | 1951 | 3 | 2 | 1,290 | 6,000 | $891 | $1.15M | 44 | 78 |
| 838 Cherokee Dr | Livermore | 1964 | 3 | 2 | 1,282 | 6,200 | $683 | $875,000 | 11 | 77 |
| 1861 Linden St | Livermore | 1949 | 4 | 3 | 1,386 | 5,000 | $830 | $1.15M | 37 | 76 |
| Total: 5 · Average | 3.2 | 2.2 | 1,417 | 5,740 | $741 | $1.04M | 37.6 | |||
| Median | 1,386 | $1.14M | ||||||||
Closed Properties (5)
Closed Comparables
| Address | City | Year | Date | BD | BTH | SqFt | LotSz | LP | SP | SP/SqFt | SP/LP | DIM | Score |
|---|---|---|---|---|---|---|---|---|---|---|---|---|---|
| 238 Bluebird Ave | Livermore | 1959 | 09/28/2026 | 4 | 3 | 1,709 | 5,917 | $884,950 | $885,000 | $518 | 1.00 | 164 | 88 |
| 746 Leland Way | Livermore | 1965 | 10/02/2026 | 4 | 3 | 1,679 | 6,000 | $1.25M | $1.21M | $721 | 0.97 | 7 | 85 |
| 241 Garnet Drive | Livermore | 1967 | 09/18/2026 | 4 | 3 | 2,004 | 7,115 | $1.29M | $1.26M | $631 | 0.98 | 97 | 82 |
| 158 El Caminito | Livermore | 1964 | 09/17/2026 | 3 | 2 | 1,586 | 6,098 | $1.05M | $987,000 | $622 | 0.94 | 15 | 81 |
| 214 Turnstone Dr | Livermore | 1972 | 09/21/2026 | 5 | 3 | 1,987 | 7,800 | $1.40M | $1.25M | $629 | 0.89 | 46 | 79 |
| Total: 5 · Average | 4.0 | 2.8 | 1,793 | 6,586 | $1.12M | $1.12M | $624.2 | — | 65.8 | ||||
| Median | 1,709 | $1.21M | $1.21M | ||||||||||
Market Analysis
List vs Sale $/SqFt
Sale Price Trend
Days on Market
Sale vs List Price
This analysis was generated automatically from MLS data. For an in-depth, human-reviewed valuation, contact Joseph Sardella at josephsardella@gmail.com.