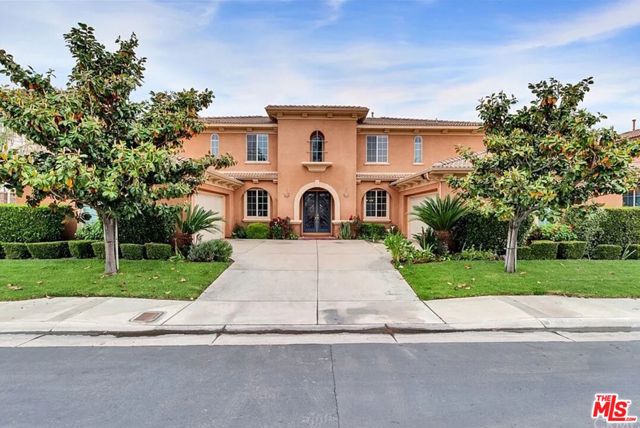
11563 Trailway Drive, Riverside, CA 92505
11563 Trailway Drive, Riverside, CA 92505
Property Description
Welcome to luxury living in the prestigious gated community of The Palisades at Riverwalk! This impressive two-story residence offers approximately 4,312 square feet of thoughtfully designed living space with 4 spacious bedrooms and 4 full bathrooms, including a desirable main-floor bedroom with a private en-suite bath, perfect for guests or multigenerational living, and a poudder room (1/2 bath). Step through the grand double-door entry into an elegant home featuring soaring ceilings, abundant natural light, designer tile flooring, and an open-concept floor plan. The gourmet kitchen is a chef's dream, complete with granite countertops, a large center island, stainless steel appliances, double ovens, a butler's pantry, and a generous walk-in pantryall flowing seamlessly into the spacious family room with a cozy fireplace. Upstairs, the expansive primary suite offers a private retreat with a spa-inspired bathroom, soaking tub, separate shower, dual vanities, and oversized walk-in closet. The additional bedrooms are generously sized, each offering comfort and privacy. Situated on an approximately 8,276-square-foot lot, the backyard provides plenty of space for entertaining, relaxing, or creating your own outdoor oasis. Additional highlights include a 4-car attached garage, indoor laundry room, central heating and air conditioning, recessed lighting, and dual-pane windows. Residents enjoy the security and amenities of The Palisades community, including parks, playgrounds, sport courts, and beautifully maintained common areas, with convenient access to shopping, dining, schools, major freeways, and the Riverwalk area. ________________________________________
Features & Amenities
Property Details
Mortgage Calculator
Current Rates
Comparative Market Analysis
Luxury Tier · 5 active · 5 closed
Riverside · Single Family Residence
Listed 5.3% below the median closed sale of $1,160,000. Luxury tier — fewer comparable sales widen the confidence range.
Price Position
Priced below the market — value advantage over the field.
Active Properties (5)
Active Comparables
| Address | City | Year | BD | BTH | SqFt | LotSz | LP/SqFt | LP | DIM | Score |
|---|---|---|---|---|---|---|---|---|---|---|
| 8597 Barnwood Ln. | Riverside | 2003 | 5 | 4 | 4,104 | 10,454 | $236 | $970,000 | 5 | 74 |
| 18475 Lurin Avenue | Riverside | 2026 | 4 | 5 | 3,832 | 10,530 | $303 | $1.16M | 88 | 73 |
| 9535 Calico | Riverside | 2006 | 5 | 5 | 3,885 | 10,890 | $224 | $869,000 | 77 | 72 |
| 18365 Lurin Avenue | Riverside | 2026 | 5 | 6 | 4,172 | 10,530 | $312 | $1.30M | 30 | 71 |
| 540 Mountain House | Riverside | 2010 | 5 | 4 | 4,113 | 80,586 | $438 | $1.80M | 52 | 63 |
| Total: 5 · Average | 4.8 | 4.8 | 4,021.2 | 24,598 | $302.6 | $1.22M | 50.4 | |||
| Median | 4,104 | $1.16M | ||||||||
Closed Properties (5)
Closed Comparables
| Address | City | Year | Date | BD | BTH | SqFt | LotSz | LP | SP | SP/SqFt | SP/LP | DIM | Score |
|---|---|---|---|---|---|---|---|---|---|---|---|---|---|
| 12828 Yountville | Riverside | 2023 | 08/28/2026 | 4 | 5 | 4,336 | 9,013 | $1.45M | $1.35M | $311 | 0.93 | 169 | 82 |
| 18493 Lurin Avenue | Riverside | 2026 | 08/27/2026 | 5 | 6 | 4,172 | 9,590 | $1.26M | $1.25M | $300 | 0.99 | 44 | 74 |
| 18457 Lurin Avenue | Riverside | 2026 | 08/28/2026 | 4 | 5 | 3,832 | 10,530 | $1.20M | $1.16M | $303 | 0.97 | 111 | 74 |
| 19740 Allenhurst | Riverside | 2001 | 08/03/2026 | 5 | 3 | 3,805 | 6,970 | $899,000 | $899,000 | $236 | 1.00 | 37 | 72 |
| 3152 Vista Terrace | Riverside | 2012 | 08/17/2026 | 5 | 3 | 3,773 | 6,970 | $899,900 | $910,000 | $241 | 1.01 | 30 | 70 |
| Total: 5 · Average | 4.6 | 4.4 | 3,983.6 | 8,614.6 | $1.11M | $1.11M | $278.2 | — | 78.2 | ||||
| Median | 3,832 | $1.16M | $1.16M | ||||||||||
Market Analysis
List vs Sale $/SqFt
Sale Price Trend
Days on Market
Sale vs List Price
This analysis was generated automatically from MLS data. For an in-depth, human-reviewed valuation, contact Joseph Sardella at josephsardella@gmail.com.