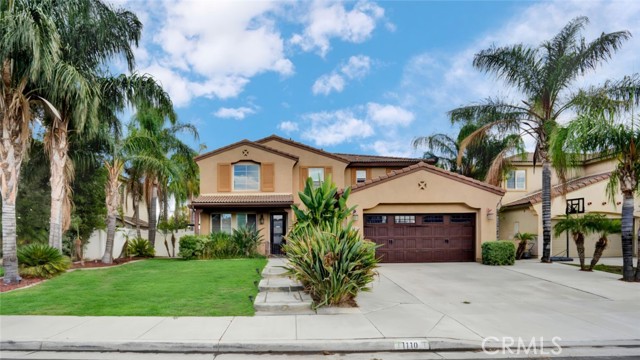
1110 Laurelhurst Heights, San Jacinto, CA 92582
1110 Laurelhurst Heights, San Jacinto, CA 92582
Property Description
Welcome to this spacious, two-story home in San Jacinto, offering 2,667 sq ft of living space complete with 4 bedrooms, including a convenient main-floor bedroom, and 3 full bathrooms. Thoughtfully designed with a 2-car garage, cost-saving solar panels, and a flexible layout, this residence offers an ideal blend of functionality and efficiency. Upon entry through the foyer, you'll be greeted by high ceilings extending above the staircase, flowing seamlessly into the formal dining area. Down the hallway, the sun-drenched living room features large windows and sliding glass doors that fill the home with natural light while leading into the spacious kitchen, complete with ample cabinet and storage space, generous counter space with a kitchen sink. A downstairs full bathroom provides the perfect setup for guests or extended family. Upstairs, brand-new paint gives the second level a clean, refreshed look. The large loft provides flexible space for an office, study area, or additional living space. The primary suite includes a private bathroom and walk-in closet. Down the hallway are the third and fourth bedrooms, each with its own closet, along with an accessible full bathroom featuring dual sinks. The laundry room is also located upstairs for added convenience. Outside, the back patio and spacious backyard provide room for outdoor dining, entertaining, recreation, gardening, or other activities. Located near schools, parks, shopping, restaurants, and everyday amenities, this San Jacinto home offers plenty of living space, practical features, and a floor plan designed for comfortable everyday living. Schedule your private showing today!
Features & Amenities
Property Details
Mortgage Calculator
Current Rates
Comparative Market Analysis
Residential Tier · 5 active · 5 closed
San Jacinto · Single Family Residence
Listed in line with the median closed sale of $525,000. Closed comps sold at 100% of list — strong seller's market.
Price Position
Aligned with the market — fair pricing for the comps.
Active Properties (5)
Active Comparables
| Address | City | Year | BD | BTH | SqFt | LotSz | LP/SqFt | LP | DIM | Score |
|---|---|---|---|---|---|---|---|---|---|---|
| 1168 Milwaukee Park | San Jacinto | 2012 | 4 | 3 | 2,356 | 7,405 | $212 | $499,000 | 138 | 92 |
| 763 Dechado | San Jacinto | 2006 | 5 | 3 | 2,338 | 7,405 | $235 | $550,000 | 13 | 92 |
| 410 Pomegranate | San Jacinto | 2016 | 5 | 3 | 2,526 | 8,276 | $204 | $515,000 | 67 | 90 |
| 1198 Oasis Court | San Jacinto | 2006 | 5 | 3 | 2,515 | 9,583 | $223 | $560,000 | 31 | 88 |
| 1464 Corte Rosaire | San Jacinto | 1990 | 4 | 3 | 2,319 | 9,148 | $222 | $515,000 | 2 | 88 |
| Total: 5 · Average | 4.6 | 3.0 | 2,410.8 | 8,363.4 | $219.2 | $527,800 | 50.2 | |||
| Median | 2,356 | $515,000 | ||||||||
Closed Properties (5)
Closed Comparables
| Address | City | Year | Date | BD | BTH | SqFt | LotSz | LP | SP | SP/SqFt | SP/LP | DIM | Score |
|---|---|---|---|---|---|---|---|---|---|---|---|---|---|
| 227 La Clarita | San Jacinto | 2005 | 08/31/2026 | 4 | 3 | 2,539 | 7,405 | $475,000 | $440,000 | $173 | 0.93 | 138 | 98 |
| 1172 Sandy Nook | San Jacinto | 2006 | 09/10/2026 | 4 | 3 | 2,778 | 7,405 | $525,000 | $525,000 | $189 | 1.00 | 75 | 97 |
| 1886 Montara | San Jacinto | 2006 | 08/13/2026 | 3 | 3 | 2,519 | 7,405 | $539,900 | $565,000 | $224 | 1.05 | 28 | 95 |
| 2944 Coffeeberry Way | San Jacinto | 2006 | 08/11/2026 | 4 | 3 | 2,367 | 7,841 | $499,999 | $517,000 | $218 | 1.03 | 101 | 94 |
| 1501 Noblewood | San Jacinto | 2021 | 09/23/2026 | 4 | 3 | 2,684 | 9,148 | $530,000 | $538,000 | $200 | 1.01 | 77 | 91 |
| Total: 5 · Average | 3.8 | 3.0 | 2,577.4 | 7,840.8 | $517,000 | $517,000 | $200.8 | — | 83.8 | ||||
| Median | 2,539 | $525,000 | $525,000 | ||||||||||
Market Analysis
List vs Sale $/SqFt
Sale Price Trend
Days on Market
Sale vs List Price
This analysis was generated automatically from MLS data. For an in-depth, human-reviewed valuation, contact Joseph Sardella at josephsardella@gmail.com.