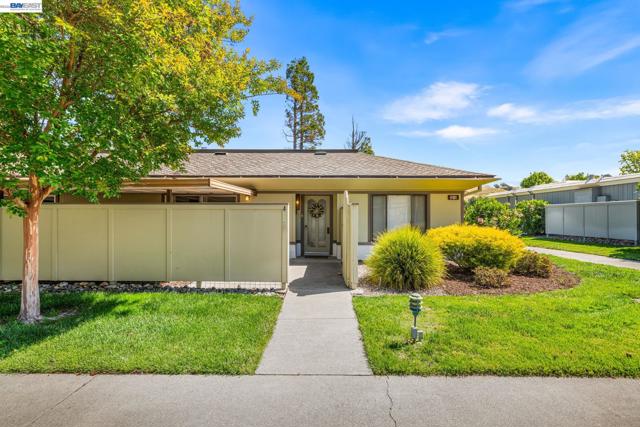
1101 Fairlawn Ct, 4, Walnut Creek, CA 94595
1101 Fairlawn Ct, 4, Walnut Creek, CA 94595
Property Description
Welcome to Rossmoor living at its best! This beautifully updated Mendocino model offers the perfect blend of comfort, convenience, and location. This highly sought-after single-level, 1 bed, 1 bath level-in unit features a light-filled and functional floor plan with quality finishes, thoughtful upgrades, and exceptional indoor-outdoor living space. Surrounded by peaceful tree-lined views and natural light, the home offers a warm and inviting atmosphere. The updated kitchen features Shaker-style cabinetry, marble countertops, stainless steel appliances, and great flow for everyday living and entertaining alike. The spacious bedroom includes a large, mirrored closet with ample shelving, while additional storage can be found in the foyer and laundry area. The carport also offers locked storage and with added shelving. An in-unit Bosch washer and dryer add both convenience and efficiency. The incredible covered front patio and gated outdoor living area offers both enclosed and open spaces perfect for relaxing, entertaining, gardening, or enjoying your morning coffee. Included are water hookup for plants, creating the perfect extension of the home’s living space. Ideally located close to Rossmoor’s world-class amenities, residents enjoy easy access to golf courses, tennis and pickleball courts, swimming pools, fitness center, clubhouse activities, walking trails, transportation services, security, and countless social opportunities. Plus, you’re just minutes from downtown Walnut Creek’s exceptional shopping, dining, entertainment, and medical facilities. If you’ve been waiting for one of Rossmoor’s most popular floor plans in an unbeatable location, this is an opportunity you won’t want to miss!
Features & Amenities
Property Details
Mortgage Calculator
Current Rates
Comparative Market Analysis
Affordable Tier · 5 active · 5 closed
Walnut Creek · Condominium
Listed 7.6% above the median closed sale of $349,000. Price per sqft ($446) is a 15% premium to closed comps ($388).
Price Position
Positioned above the market — commands a premium.
Active Properties (5)
Active Comparables
| Address | City | Year | BD | BTH | SqFt | LotSz | LP/SqFt | LP | DIM | Score |
|---|---|---|---|---|---|---|---|---|---|---|
| 440 Civic Dr | Walnut Creek | 1972 | 1 | 1 | 836 | 0 | $323 | $269,900 | 38 | 93 |
| 310 Civic Dr | Walnut Creek | 1972 | 1 | 1 | 825 | 0 | $376 | $310,000 | 116 | 91 |
| 2716 Tice Creek | Walnut Creek | 1966 | 1 | 1 | 733 | 0 | $293 | $214,990 | 25 | 91 |
| 1224 Skycrest Dr | Walnut Creek | 1969 | 1 | 1 | 760 | 0 | $299 | $227,000 | 58 | 91 |
| 2600 Jones Rd | Walnut Creek | 1963 | 2 | 1 | 816 | 0 | $587 | $479,000 | 67 | 88 |
| Total: 5 · Average | 1.2 | 1.0 | 794 | 0 | $375.6 | $300,178 | 60.8 | |||
| Median | 816 | $269,900 | ||||||||
Closed Properties (5)
Closed Comparables
| Address | City | Year | Date | BD | BTH | SqFt | LotSz | LP | SP | SP/SqFt | SP/LP | DIM | Score |
|---|---|---|---|---|---|---|---|---|---|---|---|---|---|
| 1501 Ptarmigan Dr | Walnut Creek | 1971 | 09/09/2026 | 1 | 1 | 855 | 0 | $359,900 | $349,000 | $408 | 0.97 | 126 | 94 |
| 360 Civic Dr | Walnut Creek | 1972 | 09/24/2026 | 1 | 1 | 825 | 0 | $273,888 | $270,000 | $327 | 0.99 | 167 | 93 |
| 1225 Singingwood Ct | Walnut Creek | 1967 | 09/15/2026 | 1 | 1 | 733 | 0 | $189,000 | $180,000 | $246 | 0.95 | 50 | 89 |
| 2548 Jones Rd | Walnut Creek | 1972 | 09/21/2026 | 2 | 1 | 924 | 0 | $428,000 | $428,000 | $463 | 1.00 | 47 | 84 |
| 1194 Honey Trail | Walnut Creek | 1979 | 09/21/2026 | 1 | 1 | 708 | 0 | $350,000 | $350,000 | $494 | 1.00 | 55 | 83 |
| Total: 5 · Average | 1.2 | 1.0 | 809 | 0 | $315,400 | $315,400 | $387.6 | — | 89 | ||||
| Median | 825 | $349,000 | $349,000 | ||||||||||
Market Analysis
List vs Sale $/SqFt
Sale Price Trend
Days on Market
Sale vs List Price
This analysis was generated automatically from MLS data. For an in-depth, human-reviewed valuation, contact Joseph Sardella at josephsardella@gmail.com.