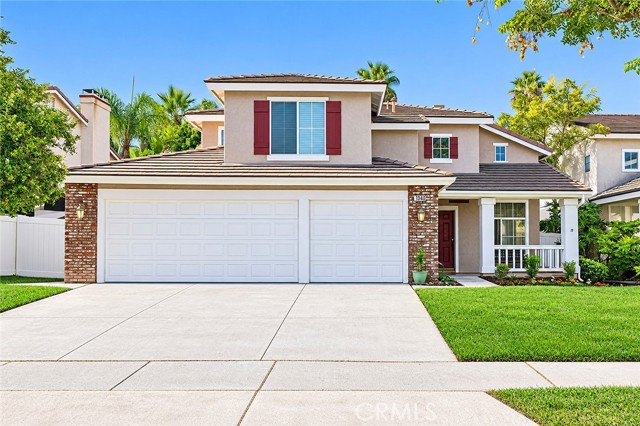
1040 Trailview Lane, Corona, CA 92881
1040 Trailview Lane, Corona, CA 92881
Property Description
Discover your dream home in desirable South Corona (92881) Welcome to this spacious 5 bedroom, 3 bath home offering the perfect blend of comfort, style, and gracious living. Step through the front door to soaring two-story ceilings, abundant natural light, and a dramatic open staircase. The updated kitchen is the heart of the house, featuring modern white cabinetry, a clean black backsplash, and quartz countertops. It overlooks the backyard and opens to the family room - ideal for entertaining or keeping an eye on kids at play. The spacious primary suite is a true retreat, with high ceilings, a cozy fireplace, an en-suite bath with separate tub and shower, a private water closet, and a big walk-in closet. Enjoy year-round comfort and peace of mind with central A/C (2022), dual pane windows, copper plumbing, and solar panels that help keep electric bills low. Luxury vinyl plank flooring flows throughout the downstairs, with new carpet upstairs. The 3 car garage offers direct home access and there's an inside laundry room adding to everyday convenience. Set on a generous 7,405 sqft lot, the home features a welcoming front yard and porch plus a shaded backyard with a covered patio - perfect for relaxing or entertaining outdoors. All this and NO HOA. The location works well for daily life, too - Susan B. Anthony Elementary, Citrus Hills Middle, Santiago High School, and Crossroads Christian School are all close by, and the 91 and 15 freeways make commuting easy. For everyday errands and weekend plans, you're minutes from The Crossings at Corona, The Shops at Dos Lagos, Costco, several market options, plus Santana Regional Park and Citrus Park for time outdoors. There is a wonderful feeling in this home, cozy yet spacious, the kind of place you can’t wait to come home to. Come take a look now!
Features & Amenities
Property Details
Mortgage Calculator
Current Rates
Comparative Market Analysis
Residential Tier · 5 active · 5 closed
Corona · Single Family Residence
Listed in line with the median closed sale of $850,000.
Price Position
Aligned with the market — fair pricing for the comps.
Active Properties (5)
Active Comparables
| Address | City | Year | BD | BTH | SqFt | LotSz | LP/SqFt | LP | DIM | Score |
|---|---|---|---|---|---|---|---|---|---|---|
| 2112 Mammoth | Corona | 1989 | 5 | 3 | 2,012 | 6,970 | $427 | $860,000 | 79 | 86 |
| 6303 Plum Avenue | Corona | 2002 | 4 | 3 | 2,031 | 6,534 | $416 | $845,000 | 4 | 85 |
| 1169 Sinsonte Circle | Corona | 1996 | 4 | 3 | 1,944 | 7,405 | $462 | $899,000 | 20 | 85 |
| 13443 Placid Hill | Corona | 1998 | 4 | 3 | 1,948 | 8,276 | $354 | $689,999 | 54 | 85 |
| 1520 Turquoise | Corona | 1990 | 4 | 3 | 2,051 | 8,276 | $419 | $859,990 | 13 | 85 |
| Total: 5 · Average | 4.2 | 3.0 | 1,997.2 | 7,492.2 | $415.6 | $830,797.8 | 34 | |||
| Median | 2,012 | $859,990 | ||||||||
Closed Properties (5)
Closed Comparables
| Address | City | Year | Date | BD | BTH | SqFt | LotSz | LP | SP | SP/SqFt | SP/LP | DIM | Score |
|---|---|---|---|---|---|---|---|---|---|---|---|---|---|
| 1791 Moccasin Trail Circle | Corona | 1989 | 10/01/2026 | 5 | 3 | 2,065 | 6,098 | $840,000 | $850,000 | $412 | 1.01 | 62 | 90 |
| 4128 Crooked Stick | Corona | 1999 | 09/25/2026 | 4 | 3 | 2,572 | 7,405 | $899,900 | $880,000 | $342 | 0.98 | 43 | 90 |
| 866 Homestead | Corona | 1994 | 09/23/2026 | 4 | 3 | 2,152 | 7,405 | $800,000 | $700,000 | $325 | 0.88 | 152 | 89 |
| 142 Tamarack Dr | Corona | 2001 | 10/07/2026 | 5 | 3 | 2,217 | 4,298 | $769,000 | $770,000 | $347 | 1.00 | 120 | 87 |
| 2697 Star Crest | Corona | 1995 | 10/08/2026 | 4 | 3 | 2,417 | 8,276 | $879,900 | $879,900 | $364 | 1.00 | 33 | 86 |
| Total: 5 · Average | 4.4 | 3.0 | 2,284.6 | 6,696.4 | $815,980 | $815,980 | $358 | — | 82 | ||||
| Median | 2,217 | $850,000 | $850,000 | ||||||||||
Market Analysis
List vs Sale $/SqFt
Sale Price Trend
Days on Market
Sale vs List Price
This analysis was generated automatically from MLS data. For an in-depth, human-reviewed valuation, contact Joseph Sardella at josephsardella@gmail.com.