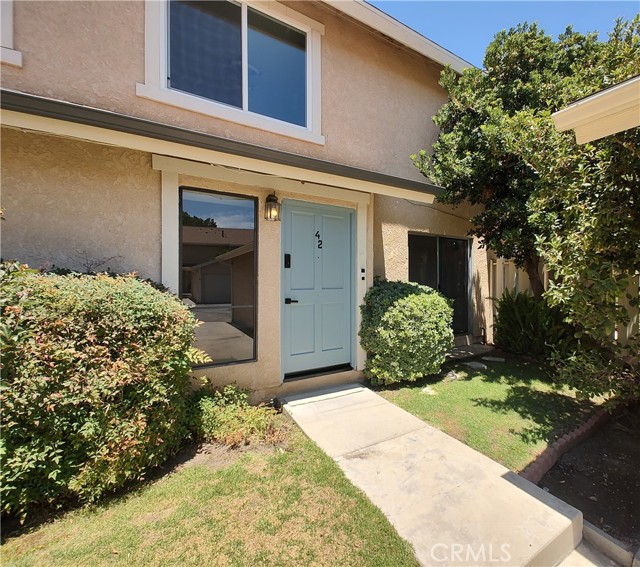
10125 De Soto Avenue, 42, Chatsworth, CA 91311
10125 De Soto Avenue, 42, Chatsworth, CA 91311
Property Description
Welcome to this beautifully remodeled 3-bedroom, 3-bathroom townhome offering 1,316 square feet of thoughtfully updated living space. With modern finishes, generous room sizes, and exceptional indoor-outdoor living, this home delivers the perfect combination of comfort, style, and functionality. Recently renovated throughout, the home features new flooring, fresh designer paint, updated lighting fixtures, remodeled bathrooms, and a stunning remodeled kitchen complete with brand-new appliances and sleek linear A/C registers for a contemporary touch. The spacious primary suite offers abundant closet space, a built-in workstation ideal for remote work, and a private en-suite bathroom. All three bedrooms are generously sized, providing flexibility for family, guests, or additional workspace. The expansive living room is highlighted by a gas fireplace and sliding glass doors that open to a charming grassy front yard. Adjacent to the kitchen, the dining area creates an open-concept living experience and features another sliding glass door leading to an exceptionally large private backyard—perfect for entertaining, outdoor dining, gardening, or simply relaxing. Additional features include ample storage throughout, including attic storage, under-stair storage, and built-in garage shelving. The dedicated laundry room accommodates a full-size side-by-side washer and dryer. Parking is convenient with a private garage featuring a brand-new garage door opener plus an additional carport space. Move-in ready and vacant, this exceptional townhome offers modern upgrades, abundant storage, private outdoor spaces, and an attractive floor plan that is sure to impress today's buyers. Virtual staging has been used in some photos to illustrate the property's potential.
Features & Amenities
Property Details
Mortgage Calculator
Current Rates
Comparative Market Analysis
Affordable Tier · 5 active · 5 closed
Chatsworth · Townhouse
Listed 7.7% above the median closed sale of $557,000. Price per sqft ($456) is a 18% premium to closed comps ($385).
Price Position
Positioned above the market — commands a premium.
Active Properties (5)
Active Comparables
| Address | City | Year | BD | BTH | SqFt | LotSz | LP/SqFt | LP | DIM | Score |
|---|---|---|---|---|---|---|---|---|---|---|
| 21901 Lassen Street | Chatsworth | 1976 | 3 | 3 | 1,438 | 168,926 | $369 | $529,999 | 10 | 89 |
| 22421 Jeffrey Mark Court | Chatsworth | 1979 | 3 | 2 | 1,288 | 63,113 | $462 | $595,000 | 3 | 88 |
| 10234 Variel | Chatsworth | 1981 | 3 | 3 | 1,395 | 26,964 | $429 | $599,000 | 59 | 87 |
| 21333 Lassen | Chatsworth | 1981 | 2 | 3 | 1,176 | 121,832 | $472 | $554,999 | 66 | 85 |
| 22365 Golden Canyon Circle | Chatsworth | 1988 | 2 | 3 | 1,427 | 137,223 | $469 | $669,000 | 44 | 83 |
| Total: 5 · Average | 2.6 | 2.8 | 1,344.8 | 103,611.6 | $440.2 | $589,599.6 | 36.4 | |||
| Median | 1,395 | $595,000 | ||||||||
Closed Properties (5)
Closed Comparables
| Address | City | Year | Date | BD | BTH | SqFt | LotSz | LP | SP | SP/SqFt | SP/LP | DIM | Score |
|---|---|---|---|---|---|---|---|---|---|---|---|---|---|
| 21901 Dupont Street | Chatsworth | 1980 | 10/06/2026 | 2 | 3 | 1,281 | 96,525 | $570,000 | $557,000 | $435 | 0.98 | 59 | 90 |
| 21125 Lassen Street | Chatsworth | 1983 | 09/09/2026 | 3 | 3 | 1,488 | 107,196 | $545,000 | $545,000 | $366 | 1.00 | 77 | 89 |
| 9950 Topanga Canyon Boulevard | Chatsworth | 1975 | 05/20/2026 | 3 | 3 | 1,445 | 150,683 | $468,980 | $444,000 | $307 | 0.95 | 29 | 89 |
| 9950 Topanga Canyon Boulevard | Chatsworth | 1975 | 05/07/2026 | 3 | 3 | 1,474 | 150,683 | $590,000 | $580,000 | $393 | 0.98 | 99 | 88 |
| 10235 Lurline | Chatsworth | 1966 | 06/08/2026 | 3 | 3 | 1,363 | 349,021 | $599,000 | $580,000 | $426 | 0.97 | 53 | 85 |
| Total: 5 · Average | 2.8 | 3.0 | 1,410.2 | 170,821.6 | $541,200 | $541,200 | $385.4 | — | 63.4 | ||||
| Median | 1,445 | $557,000 | $557,000 | ||||||||||
Market Analysis
List vs Sale $/SqFt
Sale Price Trend
Days on Market
Sale vs List Price
This analysis was generated automatically from MLS data. For an in-depth, human-reviewed valuation, contact Joseph Sardella at josephsardella@gmail.com.