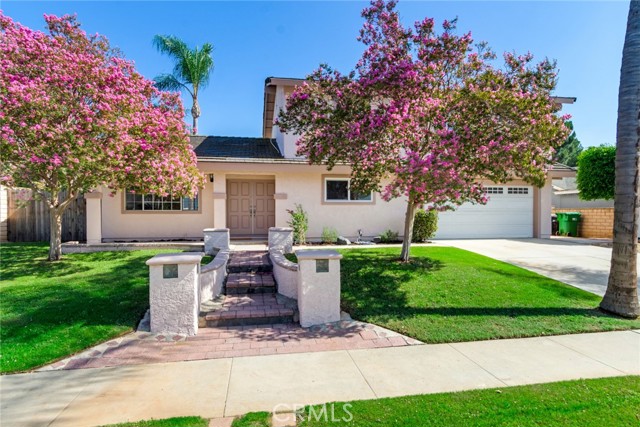
1011 Driftwood, Corona, CA 92878
1011 Driftwood, Corona, CA 92878
Property Description
Beautifully updated and move-in ready! This spacious two-story Corona home offers approximately 1,860 sq. ft. of living space with 4 bedrooms, 2.5 bathrooms and an impressive list of recent improvements. Step inside to a bright, fresh interior featuring all-new luxury vinyl flooring throughout, new interior paint and many new windows. Spacious Living room space with fireplace The completely remodeled kitchen is the centerpiece of the home, featuring stylish grey stone countertops, crisp white cabinetry and contrasting black appliances for a clean, modern look. All four bedrooms are located upstairs, including a spacious primary suite with its own beautifully remodeled private bathroom. The additional bathrooms have also been completely updated with fresh, contemporary finishes. Major improvements continue outside with new exterior paint and a NEW central air-conditioning unit. The spacious and private rear yard provides plenty of room to relax, entertain or play, while the large covered patio creates an inviting outdoor living area that's ready for year-round Southern California enjoyment.A large attached two-car garage provides excellent parking and storage space. Located in an established Corona neighborhood with NO HOA and NO special assessment taxes, this home combines the space and character of an established neighborhood with the finishes and improvements today's buyers are looking for. Convenient to neighborhood parks, schools, recreation and community amenities. Updated, spacious and ready to enjoy — Pictures tell the story but this is one you'll want to see! Besure to view all photos There are floor plans at the end.
Features & Amenities
Property Details
Mortgage Calculator
Current Rates
Comparative Market Analysis
Residential Tier · 5 active · 5 closed
Corona · Single Family Residence
Listed 12.9% above the median closed sale of $750,000. Price per sqft ($455) is a 18% premium to closed comps ($386). Closed comps sold at 100% of list — strong seller's market.
Price Position
Positioned above the market — commands a premium.
Active Properties (5)
Active Comparables
| Address | City | Year | BD | BTH | SqFt | LotSz | LP/SqFt | LP | DIM | Score |
|---|---|---|---|---|---|---|---|---|---|---|
| 1912 Silverwood Circle | Corona | 1987 | 4 | 3 | 1,701 | 6,098 | $470 | $799,000 | 69 | 88 |
| 891 Hedges | Corona | 1988 | 4 | 3 | 1,694 | 6,970 | $457 | $775,000 | 30 | 86 |
| 1019 Meadowview Court | Corona | 1975 | 4 | 2 | 1,674 | 7,841 | $495 | $829,000 | 141 | 84 |
| 1503 Cresta | Corona | 1989 | 3 | 3 | 1,687 | 6,970 | $424 | $714,900 | 1 | 82 |
| 11425 American River Rd | Corona | 1987 | 3 | 3 | 1,613 | 5,227 | $495 | $799,000 | 33 | 82 |
| Total: 5 · Average | 3.6 | 2.8 | 1,673.8 | 6,621.2 | $468.2 | $783,380 | 54.8 | |||
| Median | 1,687 | $799,000 | ||||||||
Closed Properties (5)
Closed Comparables
| Address | City | Year | Date | BD | BTH | SqFt | LotSz | LP | SP | SP/SqFt | SP/LP | DIM | Score |
|---|---|---|---|---|---|---|---|---|---|---|---|---|---|
| 1791 Moccasin Trail Circle | Corona | 1989 | 10/01/2026 | 5 | 3 | 2,065 | 6,098 | $840,000 | $850,000 | $412 | 1.01 | 62 | 85 |
| 1761 Coolidge Street | Corona | 1989 | 10/01/2026 | 4 | 3 | 1,990 | 5,663 | $734,950 | $735,000 | $369 | 1.00 | 73 | 84 |
| 1027 Country Club | Corona | 1976 | 10/09/2026 | 4 | 2 | 2,006 | 8,712 | $799,000 | $799,000 | $398 | 1.00 | 36 | 83 |
| 981 Serfas Club | Corona | 1964 | 10/06/2026 | 4 | 2 | 1,905 | 10,890 | $750,000 | $750,000 | $394 | 1.00 | 90 | 83 |
| 1860 Coolidge Street | Corona | 1990 | 10/06/2026 | 4 | 3 | 1,990 | 5,227 | $699,900 | $710,000 | $357 | 1.01 | 81 | 82 |
| Total: 5 · Average | 4.2 | 2.6 | 1,991.2 | 7,318 | $768,800 | $768,800 | $386 | — | 68.4 | ||||
| Median | 1,990 | $750,000 | $750,000 | ||||||||||
Market Analysis
List vs Sale $/SqFt
Sale Price Trend
Days on Market
Sale vs List Price
This analysis was generated automatically from MLS data. For an in-depth, human-reviewed valuation, contact Joseph Sardella at josephsardella@gmail.com.